Get ready to fall in love with this fun and inviting 4-bedroom, 2.5-bath home! Thoughtful updates make this home move-in ready, including built in entertainment center with electric fireplace, newer appliances, a water softener, upgraded electrical outlets and switches, and new window sliders, screens, and tracks. The fun really begins outside! The spacious 14' x 38' concrete pad with a covered canopy is perfect for BBQs, entertaining, relaxing, or enjoying your morning coffee. Cool off on warm days in the above-ground pool, then kick back and enjoy your own outdoor retreat. A storage shed provides extra room for tools, toys, and all your outdoor essentials. The community park is for even more outdoor fun. With practical updates, great outdoor spaces, and plenty of room to make memories, this home has a little something for everyone. Come take a look—you just might find the place you’ve been waiting for!
Active
$390,000
3113 Woodbridge St, Caldwell, ID 83605
4beds
3baths
1,649sqft
Single Family Residence
Built in 2006
4,791 Square Feet Lot
$388,000 Zestimate®
$237/sqft
$21/mo HOA
What's special
Above-ground poolOutdoor retreatWater softenerNewer appliances
- 22 days
- 396
- 43
Likely to sell faster than
Zillow last checked:
Listing updated:
Listed by:
Angie Crow Cell:208-789-3315,
Re/Max Land & Home
Source: IMLS,MLS#: 99002403
Facts & features
Interior
Bedrooms & bathrooms
- Bedrooms: 4
- Bathrooms: 3
Primary bedroom
- Level: Upper
- Area: 216
- Dimensions: 18 x 12
Bedroom 2
- Level: Upper
- Area: 120
- Dimensions: 12 x 10
Bedroom 3
- Level: Upper
- Area: 110
- Dimensions: 11 x 10
Bedroom 4
- Level: Upper
- Area: 110
- Dimensions: 11 x 10
Kitchen
- Level: Main
Living room
- Level: Main
- Area: 192
- Dimensions: 16 x 12
Heating
- Forced Air, Natural Gas
Cooling
- Central Air
Appliances
- Included: Gas Water Heater, Dishwasher, Disposal, Microwave, Oven/Range Freestanding, Refrigerator, Water Softener Owned
Features
- Bath-Master, Pantry, Laminate Counters, Number of Baths Upper Level: 2
- Flooring: Carpet, Laminate, Vinyl
- Has basement: No
- Number of fireplaces: 1
- Fireplace features: One, Other
Interior area
- Total structure area: 1,649
- Total interior livable area: 1,649 sqft
- Finished area above ground: 1,649
- Finished area below ground: 0
Property
Parking
- Total spaces: 2
- Parking features: Attached, RV Access/Parking, Driveway
- Attached garage spaces: 2
- Has uncovered spaces: Yes
Features
- Levels: Two
- Patio & porch: Covered Patio/Deck
- Pool features: Above Ground, Pool
- Fencing: Full,Wood
Lot
- Size: 4,791 Square Feet
- Features: Sm Lot 5999 SF, Garden, Irrigation Available, Winter Access, Auto Sprinkler System, Full Sprinkler System, Pressurized Irrigation Sprinkler System
Details
- Additional structures: Shed(s)
- Parcel number: R3582227100
Construction
Type & style
- Home type: SingleFamily
- Property subtype: Single Family Residence
Materials
- Frame, Stucco
- Foundation: Slab
- Roof: Composition
Condition
- Year built: 2006
Utilities & green energy
- Water: Public
- Utilities for property: Sewer Connected, Cable Connected, Broadband Internet
Community & HOA
Community
- Subdivision: Stone Creek (Caldwell)
HOA
- Has HOA: Yes
- HOA fee: $250 annually
Location
- Region: Caldwell
Financial & listing details
- Price per square foot: $237/sqft
- Tax assessed value: $341,400
- Annual tax amount: $1,400
- Date on market: 10/1/2026
- Listing terms: Cash,Conventional,FHA,VA Loan
- Ownership: Fee Simple
- Road surface type: Paved
Estimated market value
$388,000
$369,000 - $407,000
$2,339/mo
Price history
Price history is unavailable.
Public tax history
| Year | Property taxes | Tax assessment |
|---|---|---|
| 2025 | $1,400 +28% | $341,400 +12.7% |
| 2024 | $1,094 -18.4% | $302,900 -3.4% |
| 2023 | $1,339 -46% | $313,600 -4.5% |
| 2022 | $2,479 -21.2% | $328,500 +29.1% |
| 2021 | $3,145 +11.6% | $254,500 +34.8% |
| 2020 | $2,817 -11.9% | $188,800 +7.8% |
| 2019 | $3,198 +19.7% | $175,100 +27.7% |
| 2017 | $2,671 +19.7% | $137,100 |
| 2016 | $2,232 | -- |
| 2015 | $2,232 +5.9% | -- |
| 2014 | $2,108 | $99,600 |
| 2013 | -- | -- |
| 2012 | -- | -- |
| 2011 | -- | -- |
| 2010 | -- | -- |
| 2007 | -- | -- |
| 2006 | -- | -- |
| 2005 | -- | $18,000 |
Find assessor info on the county website
Monthly payment
Est. payment
Payment breakdown
Explore the cost of this home by adjusting the details. Changes won't be saved.Climate risks
Neighborhood: 83605
Nearby schools
Schools provided by the listing agent
- Elementary: Washington (Caldwell)
- Middle: Jefferson
- High: Caldwell
- District: Caldwell School District #132
Source: IMLS. This data may not be complete. We recommend contacting the local school district to confirm school assignments for this home.
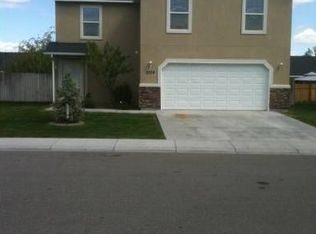
Similar homes
- $385,0003 bd2 ba1.5k sqft1817 Alder St, Caldwell, ID 83605Active
 MLS ID #99004204, Ruthie Palmatier, CENTURY 21 Eagle Rock. IMLS
 - $410,0004 bd4 ba1.6k sqft2311 S Ohio Ave, Caldwell, ID 83605New
 MLS ID #99004444, Christopher Budka, Chris Budka Real Estate. IMLS
 - $--4 bd3 ba2.1k sqft5014 Barkley Way, Caldwell, ID 83605Auction
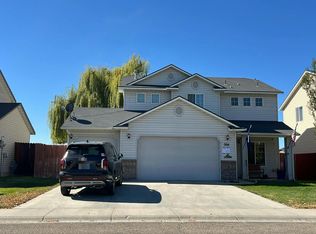 Auction.com 2
 - $425,0004 bd2 ba1.4k sqft2619 S Ohio Ave, Caldwell, ID 83605Active
 MLS ID #99004046, Julia Ruis, Homes of Idaho. IMLS
