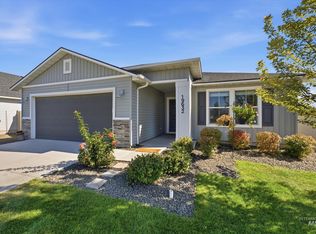
WELCOME HOME! Very spacious and affordable 4 bedroom, 2.5 bathroom family home in a quiet, friendly cul-de-sac location, including ample "behind the gate" RV parking. With strong curb appeal, extensive street frontage, extra parking spaces on the concrete apron, this home offers both convenience and comfort from the moment you arrive. The main level "Great Room Concept" is well designed for everyday family living and effortless entertaining, featuring durable and stylish "wood look" easy maintenance ceramic tile flooring, spacious gathering areas and large windows for plenty of natural light. The wonderful kitchen is truly the heart of this home with it's expansive light filled space, gas range, 2 separate sinks, majestic center island with elegant and solid quartz counter tops and an over-sized corner pantry. Large and fully fenced back yard that is perfect for outdoor entertaining features an over-sized covered patio, plus an additional brick paver patio area with circular fire pit, handy storage shed and large 16x44 RV parking area with double gates. Super sized 3 car garage with workbench and cabinets, energy efficient solar panels that will keep your power bills to a minimum, Owyhee Mountain views, desirable Vallivue School District and access to the Community Pool to cool off on those hot summer days!
New
$434,900
11687 Annette Ct, Caldwell, ID 83605
4beds
3baths
2,022sqft
Single Family Residence
Built in 2014
6,969 Square Feet Lot
$414,200 Zestimate®
$215/sqft
$40/mo HOA
What's special
Handy storage shedQuiet friendly cul-de-sac locationStrong curb appealOwyhee mountain viewsExtensive street frontageEnergy efficient solar panelsOver-sized covered patio
- 1 hour
- 116
- 15
Zillow last checked:
Listing updated:
Listed by:
Herb Prandl Main:208-336-3393,
Coldwell Banker Tomlinson
Source: IMLS,MLS#: 99003635
Facts & features
Interior
Bedrooms & bathrooms
- Bedrooms: 4
- Bathrooms: 3
Primary bedroom
- Level: Upper
Bedroom 2
- Level: Upper
Bedroom 3
- Level: Upper
Bedroom 4
- Level: Upper
Family room
- Level: Main
Kitchen
- Level: Main
Heating
- Forced Air, Natural Gas
Cooling
- Central Air
Appliances
- Included: Gas Water Heater, Dishwasher, Disposal, Microwave, Oven/Range Freestanding, Water Softener Owned, Gas Oven, Gas Range
Features
- Bath-Master, Great Room, Walk-In Closet(s), Breakfast Bar, Pantry, Kitchen Island, Granite Counters, Number of Baths Upper Level: 2
- Flooring: Tile, Carpet, Vinyl
- Has basement: No
- Has fireplace: No
Interior area
- Total structure area: 2,022
- Total interior livable area: 2,022 sqft
- Finished area above ground: 2,022
- Finished area below ground: 0
Video & virtual tour
Property
Parking
- Total spaces: 3
- Parking features: Attached, RV Access/Parking, Driveway
- Attached garage spaces: 3
- Has uncovered spaces: Yes
- Details: Garage: 34 x 22
Features
- Levels: Two
- Patio & porch: Covered Patio/Deck
- Pool features: Community
- Spa features: Heated
- Fencing: Full,Vinyl
Lot
- Size: 6,969 Square Feet
- Dimensions: 100 x 70
- Features: Standard Lot 6000-9999 SF, Garden, Irrigation Available, Sidewalks, Cul-De-Sac, Auto Sprinkler System, Full Sprinkler System
Details
- Additional structures: Shed(s)
- Parcel number: R3432529200
- Lease amount: $0
- Zoning: R-1
Construction
Type & style
- Home type: SingleFamily
- Property subtype: Single Family Residence
Materials
- Frame
- Foundation: Crawl Space
- Roof: Architectural Style
Condition
- Year built: 2014
Utilities & green energy
- Electric: Solar Panel - Financed
- Water: Public
- Utilities for property: Sewer Connected, Cable Connected
Community & HOA
Community
- Subdivision: Pheasant Run
HOA
- Has HOA: Yes
- HOA fee: $475 annually
Location
- Region: Caldwell
Financial & listing details
- Price per square foot: $215/sqft
- Tax assessed value: $407,200
- Annual tax amount: $1,889
- Date on market: 10/14/2026
- Listing terms: Cash,Conventional,FHA,VA Loan
- Ownership: Fee Simple,Fractional Ownership: No
- Road surface type: Paved
Estimated market value
$414,200
$393,000 - $435,000
$2,439/mo
Price history
Price history is unavailable.
Public tax history
| Year | Property taxes | Tax assessment |
|---|---|---|
| 2025 | $2,110 -1.2% | $407,200 +2.9% |
| 2024 | $2,136 -3.4% | $395,700 +0.1% |
| 2023 | $2,212 -9.1% | $395,300 -5.6% |
| 2022 | $2,434 +6.5% | $418,600 +38.4% |
| 2021 | $2,285 -40.6% | $302,500 +22.2% |
| 2020 | $3,850 -9.3% | $247,500 +11.1% |
| 2019 | $4,246 +2.1% | $222,800 +10.8% |
| 2017 | $4,160 +112.5% | $201,100 |
| 2016 | $1,958 | -- |
| 2015 | $1,958 +0.7% | -- |
| 2014 | $1,944 | $167,700 |
| 2013 | -- | -- |
| 2010 | -- | -- |
Find assessor info on the county website
Monthly payment
Est. payment
Payment breakdown
Explore the cost of this home by adjusting the details. Changes won't be saved.Climate risks
Neighborhood: 83605
Nearby schools
Schools provided by the listing agent
- Elementary: Skyway Elementary
- Middle: Summitvue
- High: Ridgevue
- District: Vallivue School District #139
Source: IMLS. This data may not be complete. We recommend contacting the local school district to confirm school assignments for this home.
Similar homes
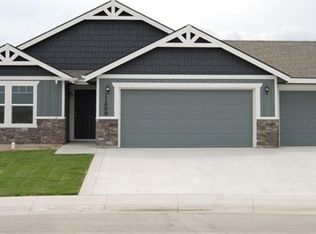
- $449,9003 bd2 ba1.8k sqft19047 Kenney Way, Caldwell, ID 83605New
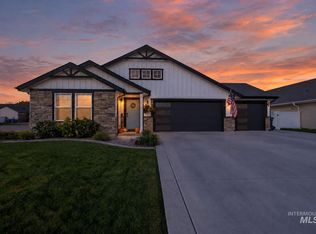 MLS ID #99003478, Don Bergland, Coldwell Banker Tomlinson. IMLS
 - $437,0004 bd3 ba1.9k sqft11969 Sandpiper Ct, Caldwell, ID 83605Active
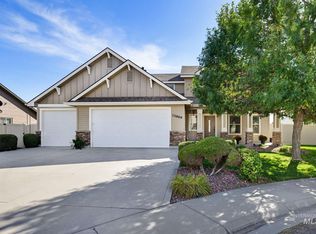 MLS ID #99002213, Kenna Stagmeyer, Michael Ryan Real Estate. IMLS
 - $490,0004 bd3 ba2.3k sqft19044 Kenney Way, Caldwell, ID 83605Active
 MLS ID #98995458, Robin Seevers, Homes of Idaho. IMLS
 - $389,9993 bd2 ba1.6k sqft19632 Delmarva Ave, Caldwell, ID 83605Active
 MLS ID #99003395, Morgan Michaelson, Homes of Idaho. IMLS
