Better than new—with full sod and sprinklers, and full fencing already installed leaving room for and additional 9-10 foot wide RV parking on a corner lot! This beautifully maintained, single-level home sits on a desirable north-facing lot in Pennsylvania Park and offers views of Bogus Basin. Featuring 4 bedrooms (or 3 plus a large office), 2 bathrooms, a spacious 3-car garage, and brand-new carpet, the home is truly move-in and enjoy. The bright, open-concept layout is ideal for everyday living and entertaining, with a spacious great room flowing into a well-appointed kitchen featuring a large center island, stainless steel appliances—including the refrigerator—abundant cabinetry, and an oversized walk-in pantry. The private primary suite includes dual vanities, a walk-in shower, separate soaker tub, and generous walk-in closet. Three additional bedrooms offer flexibility for guests, family, hobbies, or a home office. Enjoy outdoor living from the covered patio overlooking the private backyard, with plenty of room to relax, play, or entertain. Conveniently located near schools, parks, medical services, shopping, dining, Home Depot, D&B Supply, and the future Fred Meyer development. Quick access to Highway 20/26 and I-84 makes commuting throughout the Treasure Valley easy. Ask us about incentive options to help offset move in costs and/or down payment!
Active
Price cut: $5K (10/9)
$464,900
5111 Clearfield St, Caldwell, ID 83605
4beds
2baths
2,187sqft
Single Family Residence
Built in 2022
7,840 Square Feet Lot
$463,900 Zestimate®
$213/sqft
$33/mo HOA
What's special
Bright open-concept layoutWalk-in showerFull fencing already installedFull sod and sprinklersLarge center islandDesirable north-facing lotCorner lot
- 47 days
- 350
- 43
Zillow last checked:
Listing updated:
Listed by:
Robert Coles Main:208-440-3016,
The Trusted Trail Real Estate Services
Source: IMLS,MLS#: 98999712
Facts & features
Interior
Bedrooms & bathrooms
- Bedrooms: 4
- Bathrooms: 2
- Main level bathrooms: 2
- Main level bedrooms: 4
Primary bedroom
- Level: Main
- Area: 210
- Dimensions: 15 x 14
Bedroom 2
- Level: Main
- Area: 132
- Dimensions: 12 x 11
Bedroom 3
- Level: Main
- Area: 132
- Dimensions: 12 x 11
Bedroom 4
- Level: Main
- Area: 120
- Dimensions: 12 x 10
Kitchen
- Level: Main
- Area: 168
- Dimensions: 14 x 12
Living room
- Level: Main
- Area: 336
- Dimensions: 21 x 16
Heating
- Forced Air, Natural Gas
Cooling
- Central Air
Appliances
- Included: Gas Water Heater, Dishwasher, Disposal, Microwave, Oven/Range Freestanding, Refrigerator
Features
- Bath-Master, Bed-Master Main Level, Split Bedroom, Double Vanity, Walk-In Closet(s), Pantry, Kitchen Island, Solid Surface Counters, Number of Baths Main Level: 2
- Flooring: Carpet
- Has basement: No
- Has fireplace: Yes
- Fireplace features: Gas
Interior area
- Total structure area: 2,187
- Total interior livable area: 2,187 sqft
- Finished area above ground: 2,187
- Finished area below ground: 0
Property
Parking
- Total spaces: 3
- Parking features: Attached
- Attached garage spaces: 3
Features
- Levels: One
- Fencing: Full,Vinyl
Lot
- Size: 7,840 Square Feet
- Features: Standard Lot 6000-9999 SF, Irrigation Available, Corner Lot, Full Sprinkler System, Pressurized Irrigation Sprinkler System
Details
- Parcel number: 35290288 0
Construction
Type & style
- Home type: SingleFamily
- Property subtype: Single Family Residence
Materials
- Frame
- Foundation: Crawl Space
- Roof: Architectural Style
Condition
- Year built: 2022
Utilities & green energy
- Water: Public
- Utilities for property: Sewer Connected
Community & HOA
Community
- Security: Alarm
- Subdivision: Pennsylvania Park
HOA
- Has HOA: Yes
- HOA fee: $400 annually
Location
- Region: Caldwell
Financial & listing details
- Price per square foot: $213/sqft
- Tax assessed value: $459,300
- Annual tax amount: $3,433
- Date on market: 9/4/2026
- Listing terms: Cash,Conventional,FHA,VA Loan
- Ownership: Fee Simple
Estimated market value
$463,900
$441,000 - $487,000
$2,628/mo
Price history
Price history is unavailable.
Public tax history
| Year | Property taxes | Tax assessment |
|---|---|---|
| 2025 | $3,433 -2.1% | $459,300 +3.3% |
| 2024 | $3,508 -5.1% | $444,500 -1.6% |
| 2023 | $3,695 +239% | $451,500 +243.3% |
| 2022 | $1,090 | $131,500 |
Find assessor info on the county website
Monthly payment
Est. payment
Payment breakdown
Explore the cost of this home by adjusting the details. Changes won't be saved.Climate risks
Neighborhood: 83605
Nearby schools
Schools provided by the listing agent
- Elementary: East Canyon
- Middle: Vallivue Middle
- High: Ridgevue
- District: Vallivue School District #139
Source: IMLS. This data may not be complete. We recommend contacting the local school district to confirm school assignments for this home.
Similar homes
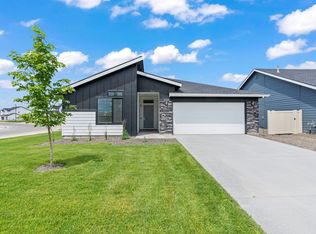
- $425,0004 bd3 ba1.8k sqft11097 Cart St, Caldwell, ID 83605Active
 MLS ID #99002432, Kirk Hessing, Silvercreek Realty Group. IMLS
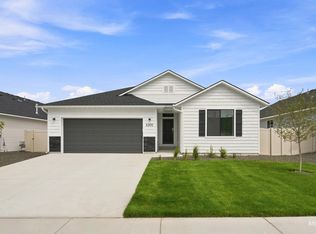
 - $435,9954 bd2 ba2.1k sqft104 Golinda Ave, Caldwell, ID 83605Active
 IMLS
IMLS - $409,9954 bd2 ba2k sqft4205 Austin St, Caldwell, ID 83605Active
 IMLS
IMLS - $399,9954 bd2 ba1.8k sqft4307 Lamar St, Caldwell, ID 83605Active
 IMLS
IMLS
