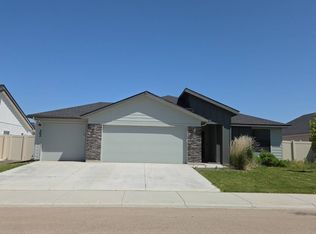
Welcome home to this beautifully maintained, completely turnkey gem that checks every single box on your wish list! Offering a pristine layout and exceptional curb appeal, this move-in-ready property is waiting for its next owner. Inside, you will find 3 comfortable bedrooms and 2 full bathrooms designed with a clean, modern aesthetic and an absolute pride of ownership that shines throughout. Great kitchen complete with a breakfast island, walk-in pantry and custom added cabinetry. A massive, versatile upstairs bonus room provides the perfect flexible space for a home theater, game room, or private office, while the rare 3-car garage offers abundant storage for vehicles and gear. Step outside to enjoy a beautifully designed, maturely landscaped backyard oasis, highlighted by additional added concrete and custom concrete curbing that creates a polished, low-maintenance look. Location is everything, and this property delivers with an effortless daily commute thanks to quick, easy access to the freeway, while also being situated close local schools. From the moment you walk through the front door, it is clear that every detail has been taken care of for you. Don't miss out on this absolute must-see property!
Active
Price cut: $4K (8/10)
$425,900
1203 Fishertown Ave, Caldwell, ID 83605
3beds
2baths
1,889sqft
:
Get pre-qualifiedN/A
Single Family Residence
Built in 2019
7,840 Square Feet Lot
$424,100 Zestimate®
$225/sqft
$33/mo HOA
What's special
- 32 days |
- 664 |
- 49 |
Likely to sell faster than
Zillow last checked:
Listing updated:
Listed by:
Mark Petras Cell:208-999-5755,
Silvercreek Realty Group
Source: IMLS,MLS#: 98993431
Facts & features
Interior
Bedrooms & bathrooms
- Bedrooms: 3
- Bathrooms: 2
- Main level bathrooms: 2
- Main level bedrooms: 3
Primary bedroom
- Level: Main
- Area: 182
- Dimensions: 13 x 14
Bedroom 2
- Level: Main
- Area: 110
- Dimensions: 11 x 10
Bedroom 3
- Level: Main
- Area: 110
- Dimensions: 11 x 10
Family room
- Level: Main
- Area: 208
- Dimensions: 13 x 16
Kitchen
- Level: Main
- Area: 144
- Dimensions: 12 x 12
Heating
- Forced Air, Natural Gas
Cooling
- Central Air
Appliances
- Included: Gas Water Heater, Dishwasher
Features
- Bed-Master Main Level, Family Room, Rec/Bonus, Walk-In Closet(s), Breakfast Bar, Number of Baths Main Level: 2, Bonus Room Size: 13x14, Bonus Room Level: Upper
- Flooring: Carpet
- Has basement: No
- Has fireplace: No
Interior area
- Total structure area: 1,889
- Total interior livable area: 1,889 sqft
- Finished area above ground: 1,889
- Finished area below ground: 0
Video & virtual tour
Property
Parking
- Total spaces: 3
- Parking features: Attached
- Attached garage spaces: 3
Features
- Levels: Single w/ Upstairs Bonus Room
- Fencing: Full,Vinyl
Lot
- Size: 7,840 Square Feet
- Dimensions: 105 x 74
- Features: Standard Lot 6000-9999 SF, Sidewalks, Auto Sprinkler System, Pressurized Irrigation Sprinkler System, Irrigation Sprinkler System
Details
- Parcel number: 35290133 0
Construction
Type & style
- Home type: SingleFamily
- Property subtype: Single Family Residence
Materials
- Stone, HardiPlank Type, Wood Siding
- Roof: Composition
Condition
- Year built: 2019
Utilities & green energy
- Water: Public
- Utilities for property: Sewer Connected
Community & HOA
Community
- Subdivision: Pennsylvania Park
HOA
- Has HOA: Yes
- HOA fee: $400 annually
Location
- Region: Caldwell
Financial & listing details
- Price per square foot: $225/sqft
- Tax assessed value: $391,100
- Annual tax amount: $1,781
- Date on market: 7/10/2026
- Listing terms: Cash,Conventional,1031 Exchange,FHA,VA Loan,HomePath
- Ownership: Fee Simple
- Road surface type: Paved
Estimated market value
$424,100
$403,000 - $445,000
$2,300/mo
Price history
Price history is unavailable.
Public tax history
| Year | Property taxes | Tax assessment |
|---|---|---|
| 2025 | $1,989 -1.6% | $391,100 +2.6% |
| 2024 | $2,023 -3.7% | $381,300 -0.1% |
| 2023 | $2,099 -12.2% | $381,500 -7.7% |
| 2022 | $2,391 +0.2% | $413,400 +33.2% |
| 2021 | $2,386 -38.4% | $310,300 +24.7% |
| 2020 | $3,871 +276.2% | $248,900 +360.9% |
| 2019 | $1,029 | $54,000 |
| 2017 | -- | -- |
Find assessor info on the county website
Monthly payment
Est. payment
Payment breakdown
Explore the cost of this home by adjusting the details. Changes won't be saved.Climate risks
Neighborhood: 83605
Nearby schools
GreatSchools rating
- 4/10Skyway ElementaryGrades: PK-5Distance: 0.8 mi
- 3/10SUMMITVUE MIDDLE SCHOOLGrades: 6-8Distance: 0.6 mi
- 3/10Ridgevue High SchoolGrades: 9-12Distance: 4 mi
Schools provided by the listing agent
- Elementary: Skyway
- Middle: Summitvue
- High: Ridgevue
- District: Vallivue School District #139
Source: IMLS. This data may not be complete. We recommend contacting the local school district to confirm school assignments for this home.
- $401,6003 bd2 ba1.5k sqft1209 Fishertown Ave, Caldwell, ID 83605Off Market

- $493,7004 bd2 ba2.5k sqft1121 Fishertown Ave, Caldwell, ID 83605Off Market
- $432,1004 bd2 ba2k sqft1204 Fawnsgrove Way, Caldwell, ID 83605Off Market
- $449,9004 bd2 ba2k sqft1320 Fawnsgrove Way, Caldwell, ID 83605Off Market

- $--5 bd3 ba2.7k sqft1122 Fawnsgrove Way, Caldwell, ID 83605Sold
- $410,2003 bd2 ba1.6k sqft1210 Fawnsgrove Way, Caldwell, ID 83605Off Market
- $503,4005 bd2 ba2.7k sqft1206 Fishertown Ave, Caldwell, ID 83605Off Market
- $471,7004 bd3 ba2.3k sqft1212 Fishertown Ave, Caldwell, ID 83565Off Market
A local agent can set up tours, give advice and negotiate with sellers.
A local lender can help you make sure your offer is ready when you are.
Similar homes
- $--4 bd2 ba1.7k sqft302 Gold Nugget Ave, Caldwell, ID 83605AuctionAuction.com 2
- $--3 bd2 ba1.6k sqft302 Golden Citrine Ave, Caldwell, ID 83605Auction
 Auction.com 2
 - $417,9903 bd2 ba1.6k sqft106 Golinda Ave, Caldwell, ID 83605Active
 IMLS
IMLS - $452,9904 bd2 ba2k sqft4406 Lamar St, Caldwell, ID 83605Active
 IMLS
IMLS - $415,9903 bd2 ba1.6k sqft4319 Dayton St, Caldwell, ID 83605ActiveIMLS
- $449,9904 bd2 ba1.8k sqft216 Benbrook Ave, Caldwell, ID 83605ActiveIMLS
- $449,9904 bd2 ba1.8k sqft4307 Lamar St, Caldwell, ID 83605ActiveIMLS
- $441,9904 bd2 ba2k sqft4205 Austin St, Caldwell, ID 83605ActiveIMLS
- $--3 bd2 ba2k sqft16716 Heathrow Pl, Nampa, ID 83651AuctionAuction.com 2
- $--3 bd2 ba1.4k sqft10619 W Daylily Ave, Star, ID 83669AuctionAuction.com 2
- $--4 bd2 ba2k sqft8400 E Harpster Ct, Nampa, ID 83687AuctionXome
- from $440,0003 bd2 ba1.7k sqftJuniper Plan, Solstice, Caldwell, ID 83607New ConstructionTresidio Homes
- $--4 bd2 ba1.8k sqft13155 S Wind River Ave, Nampa, ID 83686AuctionAuction.com 2
- $434,9903 bd2 ba1.8k sqft14104 Shiny Spruce St, Caldwell, ID 83607ActiveIMLS
- $--4 bd3 ba2.6k sqft12220 W Hollowtree Ct, Star, ID 83669AuctionAuction.com 2
- $419,9903 bd2 ba1.6k sqft16655 N Shorthorn Loop, Nampa, ID 83651ActiveIMLS
- $375,0003 bd2 ba1.2k sqft2204 S Ivy St, Nampa, ID 83686NewMLS ID #98996840, Tom Koltes, The TNT Group, LLC. IMLS
- $425,9904 bd3 ba2.6k sqft16437 Squash Ave, Caldwell, ID 83687ActiveMLS ID #98980143, Dustin Mcgaughy, Homes of Idaho. IMLS
- $425,0003 bd2 ba1.5k sqft1193 W Crosswind Dr, Meridian, ID 83646ActiveMLS ID #98988550, Stanley Tonkin, Silvercreek Realty Group. IMLS
- $449,9903 bd2 ba1.8k sqft1541 Sunday River St, Middleton, ID 83644ActiveIMLS
