This amazing residence is poised on a cul-de-sac and offers a large .34-acre lot, 63’ x 20’ RV parking pad, and amazing mountain views of the Boise Front! The home is perfectly positioned to take advantage of open spaces and a shady North facing patio and a South facing driveway for quick snow melt in the winter. The main level offers a private office, cozy great room, an amazing kitchen, and a mud room off the garage. An uncompromising gourmet kitchen boasts stainless steel appliances with a gas range & oven, granite countertops, artistic tile back-splash, large spacious breakfast bar, and walk in pantry. The upstairs offers 4 large bedrooms, bonus room, and laundry room. The generously sized primary suite has its own bathroom featuring a double vanity, soaker tub, shower, and walk-in closet. The welcoming neighborhood is close to shopping and dining and has everything your family needs to stay active. Seller will pay $5k towards buyers closing costs for any purchase agreement that closes before 12/31/23.
Sold
Est. $623,200
12220 W Hollowtree Ct, Star, ID 83669
4beds
3baths
2,692sqft
Single Family Residence
Built in 2019
0.34 Acres Lot
$623,200 Zestimate®
$232/sqft
$50/mo HOA
Overview
- 117 days
- 15
- 0
Zillow last checked:
Listing updated:
Listed by:
Chris Lyon 208-866-7301,
Coldwell Banker Tomlinson
Source: IMLS,MLS#: 98883799
Facts & features
Interior
Bedrooms & bathrooms
- Bedrooms: 4
- Bathrooms: 3
Primary bedroom
- Level: Upper
- Area: 221
- Dimensions: 17 x 13
Bedroom 2
- Level: Upper
- Area: 121
- Dimensions: 11 x 11
Bedroom 3
- Level: Upper
- Area: 143
- Dimensions: 13 x 11
Bedroom 4
- Level: Upper
- Area: 143
- Dimensions: 13 x 11
Kitchen
- Level: Main
- Area: 208
- Dimensions: 16 x 13
Office
- Level: Main
- Area: 132
- Dimensions: 12 x 11
Heating
- Forced Air, Natural Gas
Cooling
- Central Air
Appliances
- Included: Gas Water Heater, Dishwasher, Disposal, Microwave, Gas Oven, Gas Range
Features
- Bath-Master, Guest Room, Den/Office, Great Room, Rec/Bonus, Double Vanity, Walk-In Closet(s), Loft, Pantry, Kitchen Island, Granite Counters, Number of Baths Upper Level: 2, Bonus Room Size: 17x13, Bonus Room Level: Main
- Has basement: No
- Has fireplace: No
Interior area
- Total structure area: 2,692
- Total interior livable area: 2,692 sqft
- Finished area above ground: 2,692
- Finished area below ground: 0
Property
Parking
- Total spaces: 3
- Parking features: Attached, RV Access/Parking, Driveway
- Attached garage spaces: 3
- Has uncovered spaces: Yes
Features
- Levels: Two
- Has view: Yes
Lot
- Size: 0.34 Acres
- Features: 10000 SF - .49 AC, Sidewalks, Views, Cul-De-Sac, Auto Sprinkler System, Full Sprinkler System, Pressurized Irrigation Sprinkler System
Details
- Parcel number: R0310230070
Construction
Type & style
- Home type: SingleFamily
- Property subtype: Single Family Residence
Materials
- Frame, Stone, HardiPlank Type
- Roof: Composition
Condition
- Year built: 2019
Utilities & green energy
- Water: Public
- Utilities for property: Sewer Connected, Cable Connected
Community & HOA
Community
- Subdivision: Alderbrook
HOA
- Has HOA: Yes
- HOA fee: $600 annually
Location
- Region: Star
Financial & listing details
- Price per square foot: $232/sqft
- Tax assessed value: $565,600
- Annual tax amount: $2,563
- Date on market: 7/14/2023
- Listing terms: Cash,Conventional,FHA,VA Loan
- Ownership: Less Than Fee Simple,Fractional Ownership: No
- Road surface type: Paved
Foreclosure details
Estimated market value
$623,200
$592,000 - $654,000
$2,862/mo
Price history
Price history is unavailable.
Public tax history
| Year | Property taxes | Tax assessment |
|---|---|---|
| 2026 | $1,682 -9.3% | $565,600 +3.8% |
| 2025 | $1,854 -5.9% | $545,000 +2.8% |
| 2024 | $1,970 -23.1% | $530,300 +4.9% |
| 2023 | $2,563 +10.8% | $505,700 -18.9% |
| 2022 | $2,313 -4.1% | $623,400 +40.2% |
| 2021 | $2,412 +34.7% | $444,700 +26.2% |
| 2020 | $1,791 | $352,500 +46.2% |
| 2019 | -- | $241,100 +230.3% |
| 2018 | -- | $73,000 |
Find assessor info on the county website
Monthly payment
Climate risks
Neighborhood: 83669
Nearby schools
Schools provided by the listing agent
- Elementary: Star
- Middle: Star
- High: Owyhee
- District: West Ada School District
Source: IMLS. This data may not be complete. We recommend contacting the local school district to confirm school assignments for this home.
Similar homes
- $545,0004 bd3 ba2.3k sqft1201 N Bowknot Lake Ave, Star, ID 83669New
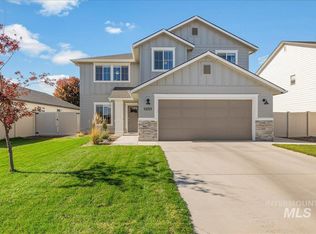 MLS ID #99003825, Candice Root, Silvercreek Realty Group. IMLS
 - $580,0004 bd3 ba2k sqft11043 W Wildlife St, Star, ID 83669New
 MLS ID #99003954, Michele Woods, Silvercreek Realty Group. IMLS
 - $524,0003 bd2 ba2k sqft678 N Saddlebrook Way, Star, ID 83669New
 MLS ID #99003815, Trevor Knesal, Silvercreek Realty Group. IMLS
 - $664,9004 bd3 ba2.3k sqft11739 W Creekrapids Dr, Star, ID 83669Active
 MLS ID #98992764, Jo Ann Lowe, Idaho Farm and Home Realty. IMLS
