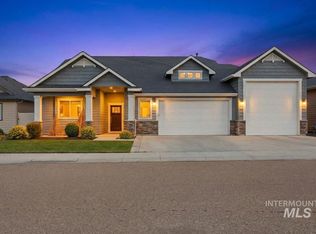
Beautifully cared-for home in Star with 3 -4 bedrooms, a bonus room that could be a 4th bedroom, plus a dedicated office. The great room welcomes warm morning light and offers a comfortable space for gathering. The kitchen features granite counters, wood flooring, and a functional layout for everyday living. The spacious primary suite includes direct access to the patio. Outside, enjoy a professionally landscaped backyard designed for entertaining, featuring a large patio, water feature, fire pit, and slatted patio cover over part of the patio for added shade and comfort. A wonderful home with flexible space, inviting indoor living, and a backyard ready to enjoy.
Active
$689,000
11739 W Creekrapids Dr, Star, ID 83669
4beds
3baths
2,347sqft
:
Get pre-qualified$4,244/mo
Single Family Residence
Built in 2005
10,454 Square Feet Lot
$680,200 Zestimate®
$294/sqft
$60/mo HOA
What's special
Fire pitComfortable space for gatheringWater featureBonus roomDedicated officeLarge patioKitchen features granite counters
- 21 days |
- 823 |
- 65 |
Likely to sell faster than
Zillow last checked:
Listing updated:
Listed by:
Jo Ann Lowe Main:208-453-8787,
Idaho Farm and Home Realty
Source: IMLS,MLS#: 98992764
Facts & features
Interior
Bedrooms & bathrooms
- Bedrooms: 4
- Bathrooms: 3
- Main level bathrooms: 2
- Main level bedrooms: 3
Primary bedroom
- Level: Main
- Area: 238
- Dimensions: 17 x 14
Bedroom 2
- Level: Main
- Area: 120
- Dimensions: 12 x 10
Bedroom 3
- Level: Main
- Area: 132
- Dimensions: 12 x 11
Bedroom 4
- Level: Upper
Kitchen
- Level: Main
- Area: 132
- Dimensions: 12 x 11
Office
- Level: Main
- Area: 143
- Dimensions: 13 x 11
Heating
- Forced Air, Natural Gas
Cooling
- Central Air
Appliances
- Included: Gas Water Heater, Tank Water Heater, Dishwasher, Disposal, Microwave, Oven/Range Freestanding
Features
- Bath-Master, Bed-Master Main Level, Split Bedroom, Great Room, Rec/Bonus, Double Vanity, Walk-In Closet(s), Walk In Shower, Breakfast Bar, Pantry, Kitchen Island, Granite Counters, Number of Baths Main Level: 2, Number of Baths Upper Level: 1, Bonus Room Size: 23x12, Bonus Room Level: Upper
- Flooring: Hardwood, Tile, Carpet
- Has basement: No
- Number of fireplaces: 1
- Fireplace features: One, Gas
Interior area
- Total structure area: 2,347
- Total interior livable area: 2,347 sqft
- Finished area above ground: 2,347
- Finished area below ground: 0
Property
Parking
- Total spaces: 3
- Parking features: Attached, Driveway
- Attached garage spaces: 3
- Has uncovered spaces: Yes
Features
- Levels: Single w/ Upstairs Bonus Room
- Patio & porch: Covered Patio/Deck
- Fencing: Full,Metal,Vinyl
Lot
- Size: 10,454 Square Feet
- Dimensions: 140 x 76
- Features: 10000 SF - .49 AC, Garden, Irrigation Available, Corner Lot, Auto Sprinkler System, Drip Sprinkler System, Full Sprinkler System, Pressurized Irrigation Sprinkler System
Details
- Additional structures: Shed(s)
- Parcel number: R5125370440
Construction
Type & style
- Home type: SingleFamily
- Property subtype: Single Family Residence
Materials
- Stucco
- Foundation: Crawl Space
- Roof: Composition
Condition
- Year built: 2005
Details
- Builder name: Robins & Robins
Utilities & green energy
- Water: Public
- Utilities for property: Sewer Connected, Cable Connected
Community & HOA
Community
- Subdivision: Lakeshore Park
HOA
- Has HOA: Yes
- HOA fee: $720 annually
Location
- Region: Star
Financial & listing details
- Price per square foot: $294/sqft
- Tax assessed value: $581,100
- Annual tax amount: $2,025
- Date on market: 7/4/2026
- Listing terms: Cash,Conventional,FHA
- Ownership: Fee Simple
- Road surface type: Paved
Estimated market value
$680,200
$646,000 - $714,000
$2,655/mo
Price history
Price history is unavailable.
Public tax history
| Year | Property taxes | Tax assessment |
|---|---|---|
| 2025 | $2,065 -7.8% | $581,100 +0.8% |
| 2024 | $2,241 -19.6% | $576,600 +3.3% |
| 2023 | $2,788 +10.1% | $558,000 -16.4% |
| 2022 | $2,531 -3.9% | $667,200 +40.5% |
| 2021 | $2,635 -13.8% | $474,900 +26.4% |
| 2020 | $3,058 +11.3% | $375,800 +0.4% |
| 2019 | $2,748 +10.8% | $374,200 +15.2% |
| 2018 | $2,480 -6.5% | $324,700 +11.9% |
| 2017 | $2,653 | $290,200 +0.9% |
| 2016 | $2,653 | $287,500 +8% |
| 2015 | $2,653 +34.2% | $266,200 +51.4% |
| 2012 | $1,977 -22.5% | $175,800 +12.5% |
| 2011 | $2,549 -10.5% | $156,300 -16.6% |
| 2010 | $2,848 | $187,400 -6.7% |
| 2009 | -- | $200,900 -40.8% |
| 2007 | $1,566 +2344.5% | $339,200 +19.9% |
| 2006 | $64 | $282,800 |
Find assessor info on the county website
Monthly payment
Est. payment
Payment breakdown
Explore the cost of this home by adjusting the details. Changes won't be saved.Climate risks
Neighborhood: 83669
Nearby schools
GreatSchools rating
- 7/10Star Elementary SchoolGrades: PK-5Distance: 0.6 mi
- 9/10STAR MIDDLE SCHOOLGrades: 6-8Distance: 1.3 mi
- 10/10Owyhee High SchoolGrades: 9-12Distance: 4.8 mi
Schools provided by the listing agent
- Elementary: Star
- Middle: Star
- High: Owyhee
- District: West Ada School District
Source: IMLS. This data may not be complete. We recommend contacting the local school district to confirm school assignments for this home.
- $591,6004 bd2 ba2.3k sqft11687 W Creekrapids Dr, Star, ID 83669Off Market
- $638,1004 bd3 ba2.2k sqft1992 North Meadow Hills Avenue, Star, ID 83669Off Market
- $386,600-- bd-- ba-- sqftN Meadowhills Ave, Star, ID 83669Off Market
- $615,400-- bd-- ba-- sqftN Meadowhills Ave, Star, ID 83669Off Market
- $647,5005 bd3 ba3k sqft11633 W Creekrapids Dr, Star, ID 83669Off Market
- $676,5004 bd3 ba2.8k sqft11735 W Streamview Dr, Star, ID 83669Off Market
- $621,9004 bd3 ba2.6k sqft11581 W Creekrapids Dr, Star, ID 83669Off Market
- $651,600-- bd-- ba-- sqftW Creekrapids Dr, Star, ID 83669Off Market
A local agent can set up tours, give advice and negotiate with sellers.
Similar homes
- $625,0004 bd3 ba2.6k sqft10368 W Altair Dr, Star, ID 83669Active
 MLS ID #98989941, Carmen Errecart, Point Realty LLC. IMLS
 - $679,9004 bd3 ba2.3k sqft9508 W Ringle Creek St, Star, ID 83669Active
 MLS ID #98982411, Jameson Shaw, Aspire Realty Group. IMLS
 - $599,9004 bd3 ba3k sqft9701 W Penhurst Dr, Star, ID 83669Active
 MLS ID #98986598, Lynn Paoli, Homes of Idaho. IMLS
 - $675,0004 bd2 ba2k sqft5690 W Montage Ct, Eagle, ID 83616Active
 MLS ID #98994328, Sean Franklin, Homes of Idaho. IMLS
 - $544,9993 bd3 ba2.2k sqft191 S Spring Lake Way, Star, ID 83669ActiveMLS ID #98979428, Audra Sherman, Amherst Madison. IMLS
- $669,0004 bd2 ba2.1k sqft1116 N World Cup Ln, Eagle, ID 83616ActiveMLS ID #98990817, Ray Armani, Silvercreek Realty Group. IMLS
- $739,0004 bd3 ba2.6k sqft2020 E Summerridge Dr, Meridian, ID 83646ActiveMLS ID #98994889, Paloma Fierro, Boise Premier Real Estate. IMLS
- $530,0003 bd3 ba2.1k sqft50 S Quincannon Ave, Star, ID 83669ActiveMLS ID #98989248, Christine Quinn, Keller Williams Realty Boise. IMLS
- $699,9004 bd4 ba2.5k sqft6070 E Canyon Crossing Dr, Nampa, ID 83687ActiveMLS ID #98990723, Ruth Kmiecik, Peterson & Associates REALTORS, LLC. IMLS
- $675,0004 bd3 ba2.9k sqft811 E Silver Torch St, Meridian, ID 83646ActiveMLS ID #98992540, Nicole Cherry, Homes of Idaho. IMLS
- $630,0004 bd2 ba2.3k sqft201 Homesteaders St, Middleton, ID 83644For Sale By Owner
- $662,0004 bd3 ba2.4k sqft3597 S Capulet Way, Meridian, ID 83642ActiveMLS ID #98994063, Marta Paulson, A.V. West. IMLS
- $399,9993 bd2 ba1.4k sqft11545 W Tempe Ln, Star, ID 83669ActiveMLS ID #98985535, Dianna Bentley, Atova. IMLS
- $605,0004 bd3 ba2.1k sqft5850 W Rotherham Dr, Eagle, ID 83616ActiveMLS ID #98984703, Denise Abmont, Amherst Madison. IMLS
- $529,9003 bd2 ba1.4k sqft5159 W Brunmier Dr, Eagle, ID 83616NewMLS ID #98995153, Connie Giannini, Michener Investments. IMLS
- $785,0003 bd2 ba2.2k sqft6503 N Sand Bagger Way, Meridian, ID 83646Price ChangeMLS ID #98988834, Jason Chamness, Silvercreek Realty Group. IMLS
- $869,9003 bd3 ba2.3k sqft4578 W Montage Dr, Eagle, ID 83616ActiveMLS ID #98991850, Kara Keeton, Amherst Madison. IMLS
- $550,0004 bd3 ba2.4k sqft1082 N Powder River Dr, Middleton, ID 83644ActiveMLS ID #98992809, Denise Abmont, Amherst Madison. IMLS
- $825,0003 bd3 ba2.5k sqft7965 N Grand Ridge Ln, Eagle, ID 83616Price ChangeMLS ID #98985133, Sarah Bradshaw, Fathom Realty. IMLS
- $998,0004 bd3 ba2.9k sqft552 E River Quarry Ct, Eagle, ID 83616Back on MarketMLS ID #98995271, Tammy Moody, Coldwell Banker Tomlinson. IMLS
