Now offering up to $11k promo PLUS a washer, dryer & stainless steel fridge. Welcome to "The Celestial." A beautiful two-story home offering the perfect blend of comfort, convenience, and low-maintenance living in one of Star’s most desirable locations! Situated on a quiet cul-de-sac just minutes from downtown Star, this 2,014 -square-foot home features 4 spacious bedrooms, 3.5 bathrooms, and a 2-car garage. Upstairs, you’ll find three generously sized bedrooms, including a spacious loft area for a secondary living space. Master on the main level featuring dual vanities, a large walk-in tile shower, and an oversized walk-in closet. Enjoy the ease of a very low-maintenance exterior, creating the perfect lock-and-leave lifestyle for busy homeowners or those who love to travel. Located just minutes from downtown Star and conveniently next to the new Albertsons, restaurants, shopping, and everyday amenities, you’ll love having everything you need close by while still enjoying the peaceful setting of a quiet cul-de-sac. This move-in-ready home offers the ideal combination of modern finishes, functional living space, and an unbeatable location.
New
$549,950
11650 W Endsley Ln, Star, ID 83669
4beds
4baths
2,014sqft
Single Family Residence
Built in 2026
3,484 Square Feet Lot
$-- Zestimate®
$273/sqft
$38/mo HOA
What's special
Two-story homeModern finishesQuiet cul-de-sacFunctional living spaceVery low-maintenance exteriorLarge walk-in tile showerDual vanities
- 6 hours
- 14
- 0
Zillow last checked:
Listing updated:
Listed by:
Laurel Hamblin Cell:208-830-5881,
Boise Premier Real Estate,
Tyson Percifield 208-871-6745,
Boise Premier Real Estate
Source: IMLS,MLS#: 99003852
Facts & features
Interior
Bedrooms & bathrooms
- Bedrooms: 4
- Bathrooms: 4
- Main level bathrooms: 1
Primary bedroom
- Level: Main
Bedroom 2
- Level: Upper
Bedroom 3
- Level: Upper
Bedroom 4
- Level: Upper
Kitchen
- Level: Main
Heating
- Forced Air, Natural Gas
Cooling
- Central Air
Appliances
- Included: Dishwasher, Disposal, Microwave, Oven/Range Freestanding
Features
- Bath-Master, Guest Room, Great Room, Double Vanity, Walk-In Closet(s), Walk In Shower, Breakfast Bar, Pantry, Kitchen Island, Quartz Counters, Number of Baths Main Level: 1, Number of Baths Upper Level: 2, Bonus Room Level: Upper
- Flooring: Carpet
- Has basement: No
- Has fireplace: No
Interior area
- Total structure area: 2,014
- Total interior livable area: 2,014 sqft
- Finished area above ground: 2,014
- Finished area below ground: 0
Property
Parking
- Total spaces: 2
- Parking features: Attached, Driveway
- Attached garage spaces: 2
- Has uncovered spaces: Yes
Features
- Levels: Two
- Patio & porch: Covered Patio/Deck
- Fencing: Full,Vinyl
Lot
- Size: 3,484 Square Feet
- Features: Sm Lot 5999 SF, Irrigation Available, Cul-De-Sac
Details
- Parcel number: R8108110120
- Zoning: R-7-Da
Construction
Type & style
- Home type: SingleFamily
- Property subtype: Single Family Residence
Materials
- Frame
- Roof: Composition
Condition
- New Construction
- New construction: Yes
- Year built: 2026
Utilities & green energy
- Water: Public
- Utilities for property: Sewer Connected
Community & HOA
Community
- Subdivision: Stardale
HOA
- Has HOA: Yes
- HOA fee: $450 annually
Location
- Region: Star
Financial & listing details
- Price per square foot: $273/sqft
- Date on market: 10/16/2026
- Listing terms: Cash,Conventional,FHA,VA Loan
- Ownership: Fee Simple,Fractional Ownership: No
- Road surface type: Paved
Estimated market value
Not available
Estimated sales range
Not available
Not available
Price history
Price history is unavailable.
Public tax history
Tax history is unavailable.
Monthly payment
Est. payment
Payment breakdown
Explore the cost of this home by adjusting the details. Changes won't be saved.Climate risks
Neighborhood: 83669
Nearby schools
Schools provided by the listing agent
- Elementary: Star
- Middle: Star
- High: Owyhee
- District: West Ada School District
Source: IMLS. This data may not be complete. We recommend contacting the local school district to confirm school assignments for this home.

Similar homes
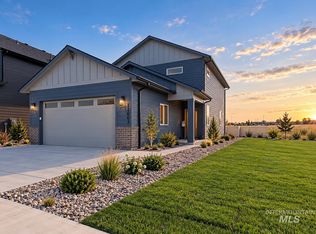
- $545,0004 bd3 ba2.3k sqft1201 N Bowknot Lake Ave, Star, ID 83669New
 MLS ID #99003825, Candice Root, Silvercreek Realty Group. IMLS
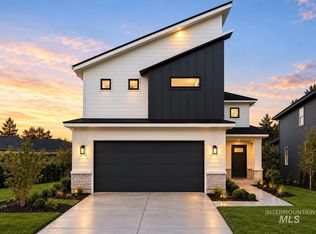
 - $549,8004 bd3 ba2.1k sqft11701 W Endsley Ln, Star, ID 83669Active
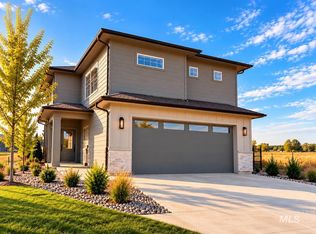 MLS ID #99003498, Laurel Hamblin, Boise Premier Real Estate. IMLS
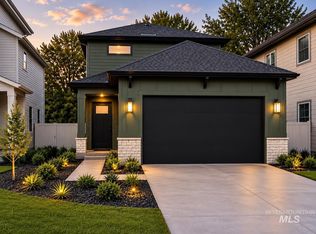
 - $524,0003 bd2 ba2k sqft678 N Saddlebrook Way, Star, ID 83669New
 MLS ID #99003815, Trevor Knesal, Silvercreek Realty Group. IMLS
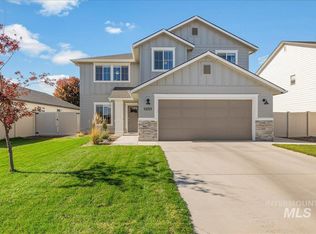
 - $525,0003 bd3 ba1.9k sqft10115 W Aguila Ct, Star, ID 83669New
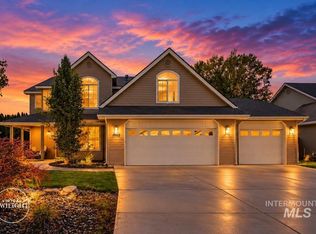 MLS ID #99003845, Aaron Fagerson, Presidio Real Estate Idaho. IMLS
