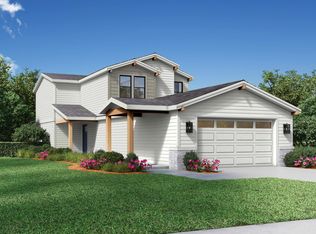
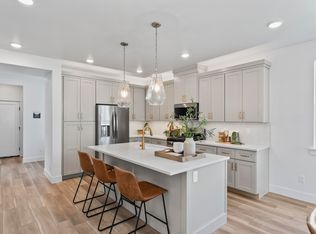
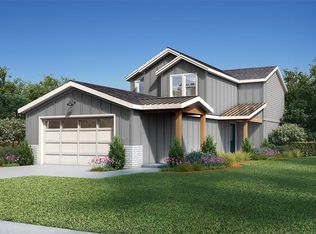
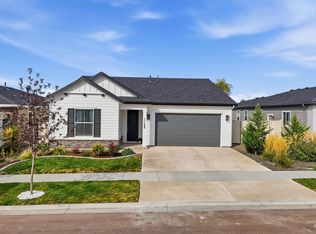
The Starling at Cranefield by Williams Homes encompasses approximately 2,457 square feet of thoughtfully designed living space. This elegant home features 3 spacious bedrooms and 2.5 bathrooms, providing the perfect blend of comfort and style. The main floor boasts a laundry room and luxurious primary suite, creating a serene retreat with an en-suite bathroom and ample closet space. The gourmet kitchen, equipped with stainless steel appliances and a walk-in pantry, flows seamlessly into the great room with a fireplace. A mudroom off the 2-car garage ensures your home stays organized and clutter-free. The second-floor features two additional bedrooms, each offering cozy and private spaces. A HUGE bonus room provides versatile space for a play area, media room, or additional living space. The tech area provides a functional addition to the home. All our homes come with fully fencing and complete landscaping. Community amenities include: pond access, walking trails, playground, pickle ball court, and community pool. Fridge, W/D INCLUDED! ASK ABOUT OUR $15,000 SELLER CONCESSION! Increased concession for Hometown Heroes- medical providers, first responders, teachers, active or retired military. Photos are similar. Models + Open House daily 11am-6pm.
Active
Price cut: $16K (9/23)
$542,990
186 S Turner Ave, Star, ID 83669
3beds
3baths
2,457sqft
Single Family Residence
Built in 2026
4,791 Square Feet Lot
$542,200 Zestimate®
$221/sqft
$63/mo HOA
What's special
Complete landscapingTech areaGourmet kitchenStainless steel appliancesAmple closet spaceWalk-in pantryLuxurious primary suite
- 55 days
- 244
- 26
Zillow last checked:
Listing updated:
Listed by:
Hillary Majors Main:208-207-9869,
33 North Development Idaho LLC,
Joshua Crose 208-881-2250,
33 North Development Idaho LLC
Source: IMLS,MLS#: 98997942
Facts & features
Interior
Bedrooms & bathrooms
- Bedrooms: 3
- Bathrooms: 3
- Main level bathrooms: 1
- Main level bedrooms: 1
Primary bedroom
- Level: Main
Bedroom 2
- Level: Upper
Bedroom 3
- Level: Upper
Kitchen
- Level: Main
Office
- Level: Upper
Heating
- Forced Air
Cooling
- Central Air
Appliances
- Included: Gas Water Heater, Tank Water Heater, Dishwasher, Disposal, Microwave, Oven/Range Freestanding, Refrigerator, Washer, Dryer, Gas Range
- Laundry: Gas Dryer Hookup
Features
- Bath-Master, Bed-Master Main Level, Split Bedroom, Family Room, Great Room, Rec/Bonus, Double Vanity, Walk-In Closet(s), Pantry, Kitchen Island, Quartz Counters, Number of Baths Main Level: 1, Number of Baths Upper Level: 1, Bonus Room Level: Upper
- Flooring: Carpet
- Has basement: No
- Has fireplace: Yes
- Fireplace features: Gas
Interior area
- Total structure area: 2,457
- Total interior livable area: 2,457 sqft
- Finished area above ground: 2,457
- Finished area below ground: 0
Property
Parking
- Total spaces: 2
- Parking features: Attached, Driveway
- Attached garage spaces: 2
- Has uncovered spaces: Yes
Features
- Levels: Two
- Patio & porch: Covered Patio/Deck
- Pool features: Community
- Fencing: Full,Vinyl
- Waterfront features: Pond Community
Lot
- Size: 4,791 Square Feet
- Features: Sm Lot 5999 SF, Sidewalks, Auto Sprinkler System, Drip Sprinkler System, Full Sprinkler System, Pressurized Irrigation Sprinkler System
Details
- Parcel number: R1601250840
Construction
Type & style
- Home type: SingleFamily
- Property subtype: Single Family Residence
Materials
- Frame, HardiPlank Type
- Foundation: Crawl Space
- Roof: Composition
Condition
- New Construction
- New construction: Yes
- Year built: 2026
Details
- Builder name: Williams Homes, Inc.
Utilities & green energy
- Water: Public
- Utilities for property: Sewer Connected, Cable Connected, Broadband Internet
Community & HOA
Community
- Subdivision: Cranefield
HOA
- Has HOA: Yes
- HOA fee: $760 annually
Location
- Region: Star
Financial & listing details
- Price per square foot: $221/sqft
- Tax assessed value: $135,300
- Annual tax amount: $586
- Date on market: 8/19/2026
- Listing terms: Consider All
- Ownership: Fee Simple
Estimated market value
$542,200
$515,000 - $569,000
$2,964/mo
Price history
Price history is unavailable.
Public tax history
| Year | Property taxes | Tax assessment |
|---|---|---|
| 2026 | $586 | $135,300 -6% |
| 2025 | -- | $143,900 |
Find assessor info on the county website
Monthly payment
Est. payment
Payment breakdown
Explore the cost of this home by adjusting the details. Changes won't be saved.Climate risks
Neighborhood: 83669
Nearby schools
Schools provided by the listing agent
- Elementary: Star
- Middle: Star
- High: Owyhee
- District: West Ada School District
Source: IMLS. This data may not be complete. We recommend contacting the local school district to confirm school assignments for this home.

Similar homes
- $556,9904 bd4 ba2.3k sqftW Trailheights St, Star, ID 83669Active
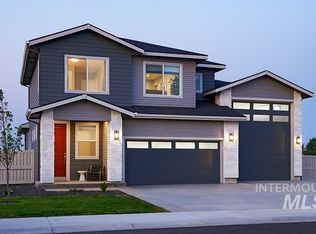 MLS ID #98990187, Yelena Izhevskiy, Richmond American Homes of Idaho. IMLS
 - $499,9994 bd2 ba1.7k sqft11168 W Helenium Dr, Star, ID 83669Active
 MLS ID #99003110, Cara Hipwell, Homes of Idaho. IMLS
 - $589,9903 bd2 ba1.7k sqft2277 N Ice Fire Ave, Star, ID 83669Active
 MLS ID #98994858, Yelena Izhevskiy, Richmond American Homes of Idaho. IMLS
 - $599,9003 bd2 ba1.8k sqft8959 W Moon River Dr, Star, ID 83669Active
 MLS ID #98999796, Kelly Braaksma, Michael Ryan Real Estate. IMLS
