New, move-in ready, and loaded with upgrades! This stunning home features an open concept floor plan that maximizes space and functionality. From the foyer, extended LVP flooring guides you into a light-filled great room anchored by a cozy fireplace. An impressive 8’ multi-panel sliding glass door seamlessly connects the indoor living space to the outdoors. The chef-inspired kitchen is a true standout, boasting abundant quartz countertops, premium wood cabinetry, a massive center island, 5-burner cooktop, wall oven and a huge walk-in pantry. Designed for privacy, the split floor plan offers a luxurious primary suite with a dual-sink vanity, spa-like shower, and generous walk-in closet. Outside, the covered patio opens to a south-facing backyard that is fully landscaped, fully fenced, and no immediate rear neighbors! The tandem 3-car garage comes finished with a professional epoxy floor. Located in a premier community, you are steps from a walking path, a resort-style pool, pickleball courts, and a lush play park. This property perfectly blends high-end luxury with an active lifestyle. See the Upgraded Feature List for complete details!
Active
Price cut: $10K (7/7)
$599,900
8959 W Moon River Dr, Star, ID 83669
3beds
2baths
1,858sqft
:
Get pre-qualified$3,718/mo
Single Family Residence
Built in 2025
7,448 Square Feet Lot
$598,600 Zestimate®
$323/sqft
$75/mo HOA
What's special
Cozy fireplaceSpa-like showerOpen concept floor planSplit floor planChef-inspired kitchenPremium wood cabinetryMassive center island
- 73 days |
- 194 |
- 16 |
Zillow last checked:
Listing updated:
Listed by:
Kelly Braaksma Main:208-577-6886,
Michael Ryan Real Estate
Source: IMLS,MLS#: 98985971
Facts & features
Interior
Bedrooms & bathrooms
- Bedrooms: 3
- Bathrooms: 2
- Main level bathrooms: 2
- Main level bedrooms: 3
Primary bedroom
- Level: Main
Bedroom 2
- Level: Main
Bedroom 3
- Level: Main
Kitchen
- Level: Main
Heating
- Forced Air, Natural Gas
Cooling
- Central Air
Appliances
- Included: Gas Water Heater, Tank Water Heater, Dishwasher, Disposal, Microwave, Oven/Range Built-In, Refrigerator
Features
- Bath-Master, Bed-Master Main Level, Split Bedroom, Great Room, Double Vanity, Walk-In Closet(s), Breakfast Bar, Pantry, Kitchen Island, Quartz Counters, Number of Baths Main Level: 2
- Flooring: Carpet
- Has basement: No
- Number of fireplaces: 1
- Fireplace features: One, Gas
Interior area
- Total structure area: 1,858
- Total interior livable area: 1,858 sqft
- Finished area above ground: 1,858
- Finished area below ground: 0
Property
Parking
- Total spaces: 3
- Parking features: Attached
- Attached garage spaces: 3
Features
- Levels: One
- Patio & porch: Covered Patio/Deck
- Pool features: Community, In Ground, Pool
- Fencing: Full,Vinyl
Lot
- Size: 7,448 Square Feet
- Features: Standard Lot 6000-9999 SF, Sidewalks, Auto Sprinkler System, Pressurized Irrigation Sprinkler System
Details
- Parcel number: R7563770720
Construction
Type & style
- Home type: SingleFamily
- Property subtype: Single Family Residence
Materials
- Frame, HardiPlank Type
- Foundation: Crawl Space
- Roof: Architectural Style
Condition
- New Construction
- New construction: Yes
- Year built: 2025
Details
- Builder name: Toll Brothers
Utilities & green energy
- Water: Public
- Utilities for property: Sewer Connected
Community & HOA
Community
- Subdivision: Heirloom Ridge
HOA
- Has HOA: Yes
- HOA fee: $225 quarterly
Location
- Region: Star
Financial & listing details
- Price per square foot: $323/sqft
- Tax assessed value: $163,500
- Annual tax amount: $654
- Date on market: 5/13/2026
- Listing terms: Cash,Conventional,1031 Exchange,FHA,VA Loan,HomePath
- Ownership: Fee Simple
- Road surface type: Paved
Estimated market value
$598,600
$569,000 - $629,000
$2,806/mo
Price history
Price history is unavailable.
Public tax history
| Year | Property taxes | Tax assessment |
|---|---|---|
| 2025 | -- | $163,500 +14.6% |
| 2024 | -- | $142,700 |
Find assessor info on the county website
Monthly payment
Est. payment
Payment breakdown
Explore the cost of this home by adjusting the details. Changes won't be saved.Climate risks
Neighborhood: 83669
Nearby schools
GreatSchools rating
- 7/10Star Elementary SchoolGrades: PK-5Distance: 1.4 mi
- 9/10STAR MIDDLE SCHOOLGrades: 6-8Distance: 0.8 mi
- 10/10Eagle High SchoolGrades: 9-12Distance: 3.2 mi
Schools provided by the listing agent
- Elementary: Star
- Middle: Star
- High: Owyhee
- District: West Ada School District
Source: IMLS. This data may not be complete. We recommend contacting the local school district to confirm school assignments for this home.
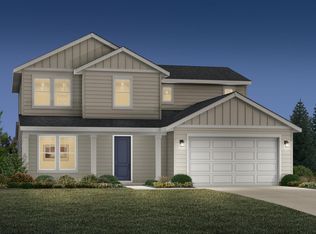
- $--4 bd3 ba2.3k sqft8943 W Moon River Dr, Star, ID 83669Sold
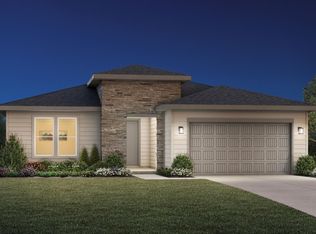
- $--3 bd2 ba1.8k sqft8975 W Moon River Dr, Star, ID 83669Sold
- $--3 bd2 ba1.8k sqft8954 W Moon River Dr, Star, ID 83669Sold
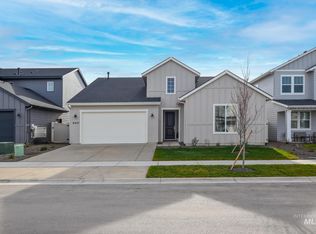
- $--3 bd2 ba1.6k sqft8927 W Moon River Dr, Star, ID 83669Sold
- $--3 bd2 ba1.5k sqft8991 W Moon River Dr, Star, ID 83669Sold
- $--3 bd2 ba1.6k sqft8982 W Moon River Dr, Star, ID 83669Sold
- $--4 bd3 ba2.3k sqft8940 W Moon River Dr, Star, ID 83669Sold
- $--3 bd2 ba2k sqft8926 W Moon River Dr, Star, ID 83669Sold
A local agent can set up tours, give advice and negotiate with sellers.
Similar homes
- $625,0004 bd3 ba2.6k sqft10368 W Altair Dr, Star, ID 83669Active
 MLS ID #98989941, Carmen Errecart, Point Realty LLC. IMLS
 - $810,0004 bd3 ba2.6k sqft3276 N Fire Flower Ave, Star, ID 83669New
 MLS ID #98994931, Leslie Neil, Redfin Corporation. IMLS
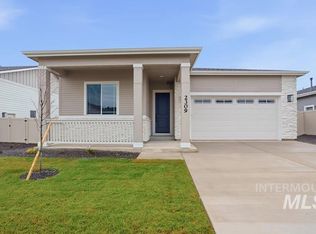
 - $539,9903 bd2 ba1.8k sqft2309 N Ice Fire Ave, Star, ID 83669Active
 IMLS
IMLS - $590,0003 bd2 ba1.5k sqft4087 N Heritage View Ave, Meridian, ID 83646Active
 MLS ID #98994504, Karyn Henson, Rock & Associates Inc. IMLS
 - $789,9903 bd3 ba1.9k sqft8906 W Teratai St, Star, ID 83669ActiveIMLS
- $799,9004 bd3 ba2.6k sqft10480 W Mizzle Dr, Star, ID 83669ActiveMLS ID #98990134, Chris Schneider, Starwood Realty Inc. IMLS
- $849,7503 bd3 ba2.5k sqft7818 Flathead Lake St, Eagle, ID 83616ActiveMLS ID #98994862, Jameson Shaw, Aspire Realty Group. IMLS
- $589,8803 bd2 ba1.6k sqft6422 N Barholm Ln, Eagle, ID 83616ActiveIMLS
- $659,9003 bd3 ba2k sqft6289 W Carnock Dr, Eagle, ID 83616ActiveMLS ID #98993635, Michael Moir, The Agency Boise. IMLS
- $397,8803 bd3 ba1.6k sqft752 S Calhoun Ln, Star, ID 83669ActiveIMLS
- $399,8803 bd3 ba1.6k sqft772 S Calhoun Ln, Star, ID 83669ActiveIMLS
- $589,9003 bd2 ba1.7k sqft536 Mountain Loop Rd, Middleton, ID 83644ActiveMLS ID #98988161, Charity Sigler, FLX Real Estate, LLC. IMLS
- $649,9003 bd3 ba2.1k sqft8324 W Gallup St, Meridian, ID 83646ActiveIMLS
- $664,9003 bd3 ba2k sqft7112 N Canter Trail Ave, Meridian, ID 83646ActiveIMLS
- $679,9003 bd3 ba2k sqft8253 W Gallup St, Meridian, ID 83646ActiveMLS ID #98993634, Michael Moir, The Agency Boise. IMLS
- $574,9903 bd3 ba2.4k sqft3779 S Anise Ave, Nampa, ID 83686ActiveMLS ID #98994678, Yelena Izhevskiy, Richmond American Homes of Ida. IMLS
- $600,0003 bd3 ba1.8k sqft3327 E Murchison St, Meridian, ID 83642ActiveMLS ID #98992768, Jonathan Long, Rise Realty, LLC. IMLS
- $699,8803 bd2 ba2.1k sqft6639 W Sollas Dr, Eagle, ID 83616ActiveIMLS
- $899,8003 bd2 ba2.5k sqft21890 Paint Ave, Star, ID 83669ActiveMLS ID #98979586, Kimberly Kelley, Kim Kelley Real Estate LLC. IMLS
- $679,9003 bd3 ba2.5k sqft8347 W Show Horse Dr, Meridian, ID 83646ActiveMLS ID #98992428, Michael Moir, The Agency Boise. IMLS
