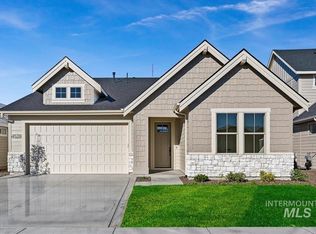
*GET UP TO $30,000 AT CLOSING, with our The Season To Come Home To sales event going on NOW. The Rincon by Berkeley Building. Positioned on one of Oaklawn’s community ponds, this thoughtfully designed home offers more thought per square foot with a bright, open-concept layout with seamless flow for everyday living and entertaining. The popular Rincon floor plan connects the primary suite, private den, dining area, and great room in a way that feels both functional and inviting. Expansive windows bring in abundant natural light, while two sets of sliding glass doors open from the great room and dining area to a spacious covered patio, creating exceptional indoor-outdoor living. Enjoy Berkeley Building’s signature craftsmanship and curated designer details like engineered hardwood flooring in main living areas, Bosch appliances and quartz counters in all bathrooms. Located in one of Star’s newest communities. Residents enjoy a peaceful setting with convenient access to downtown Star, Eagle, Meridian, parks, golf courses, and outdoor recreation. Photos are similar from a previously completed model; actual finishes will vary. Visit our model at 8209 W Gallup St to learn more. Open Wed through Sun from 12pm - 4pm or by appointment. Promo credit good towards interest rate buydown, financing, or eligible upgrade options for a limited time. Terms apply. Contact listing agent for details.
Active
$679,900
8253 W Gallup St, Meridian, ID 83646
3beds
3baths
2,089sqft
Single Family Residence
Built in 2026
5,662 Square Feet Lot
$678,300 Zestimate®
$325/sqft
$79/mo HOA
What's special
Bright open-concept layoutDining areaSpacious covered patioPrivate denBosch appliancesPrimary suiteGreat room
- 86 days
- 50
- 9
Zillow last checked:
Listing updated:
Listed by:
Michael Moir Cell:208-850-7495,
The Agency Boise,
Jennifer Kyser 541-968-8877,
The Agency Boise
Source: IMLS,MLS#: 98993634
Facts & features
Interior
Bedrooms & bathrooms
- Bedrooms: 3
- Bathrooms: 3
- Main level bathrooms: 2
- Main level bedrooms: 3
Primary bedroom
- Level: Main
- Area: 196
- Dimensions: 14 x 14
Bedroom 2
- Level: Main
- Area: 132
- Dimensions: 11 x 12
Bedroom 3
- Level: Main
- Area: 132
- Dimensions: 12 x 11
Kitchen
- Level: Main
- Area: 132
- Dimensions: 11 x 12
Heating
- Forced Air, Natural Gas
Cooling
- Central Air
Appliances
- Included: Gas Water Heater, ENERGY STAR Qualified Water Heater, Tank Water Heater, Dishwasher, Disposal, Microwave, Oven/Range Freestanding, Gas Range
Features
- Bed-Master Main Level, Split Bedroom, Den/Office, Great Room, Double Vanity, Central Vacuum Plumbed, Walk-In Closet(s), Pantry, Kitchen Island, Quartz Counters, Number of Baths Main Level: 2
- Flooring: Tile, Carpet, Engineered Wood Floors, Vinyl
- Has basement: No
- Number of fireplaces: 1
- Fireplace features: One, Gas, Insert
Interior area
- Total structure area: 2,089
- Total interior livable area: 2,089 sqft
- Finished area above ground: 2,089
- Finished area below ground: 0
Property
Parking
- Total spaces: 2
- Parking features: Attached, Carport, Electric Vehicle Charging Station(s), Driveway
- Attached garage spaces: 2
- Has carport: Yes
- Has uncovered spaces: Yes
Features
- Levels: One
- Patio & porch: Covered Patio/Deck
- Fencing: Full,Metal,Vinyl
Lot
- Size: 5,662 Square Feet
- Dimensions: 115 x 50
- Features: Sm Lot 5999 SF, Irrigation Available, Sidewalks, Auto Sprinkler System, Drip Sprinkler System, Full Sprinkler System, Pressurized Irrigation Sprinkler System
Details
- Parcel number: R6206451180
Construction
Type & style
- Home type: SingleFamily
- Property subtype: Single Family Residence
Materials
- Concrete, Frame, Stone, HardiPlank Type, Circ./Cond - Crawl Space
- Foundation: Crawl Space
- Roof: Composition,Architectural Style
Condition
- New Construction
- New construction: Yes
- Year built: 2026
Details
- Builder name: Berkeley Building
- Warranty included: Yes
Utilities & green energy
- Water: Public
- Utilities for property: Sewer Connected
Green energy
- Green verification: HERS Index Score, ENERGY STAR Certified Homes
Community & HOA
Community
- Subdivision: Oaklawn
HOA
- Has HOA: Yes
- HOA fee: $475 semi-annually
Location
- Region: Meridian
Financial & listing details
- Price per square foot: $325/sqft
- Tax assessed value: $260,200
- Annual tax amount: $1,035
- Date on market: 7/11/2026
- Listing terms: Cash,Conventional,VA Loan
- Ownership: Fee Simple,Fractional Ownership: No
- Road surface type: Paved
Estimated market value
$678,300
$644,000 - $712,000
$2,947/mo
Price history
Price history is unavailable.
Public tax history
| Year | Property taxes | Tax assessment |
|---|---|---|
| 2026 | $1,036 | $260,200 +0.6% |
| 2025 | -- | $258,600 |
| 2024 | -- | -- |
Find assessor info on the county website
Monthly payment
Est. payment
Payment breakdown
Explore the cost of this home by adjusting the details. Changes won't be saved.Climate risks
Neighborhood: 83646
Nearby schools
Schools provided by the listing agent
- Elementary: Star
- Middle: Star
- High: Owyhee
- District: West Ada School District
Source: IMLS. This data may not be complete. We recommend contacting the local school district to confirm school assignments for this home.
Similar homes

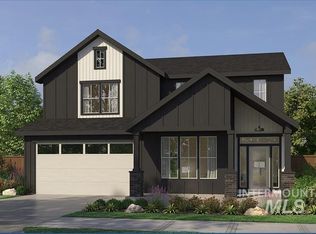
- $679,9003 bd3 ba2.5k sqft8347 W Show Horse Dr, Meridian, ID 83646Active
 MLS ID #98992428, Michael Moir, The Agency Boise. IMLS
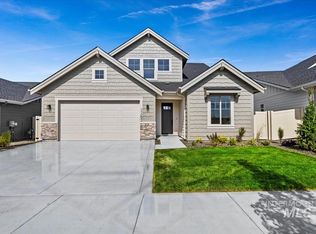
 - $689,9003 bd3 ba2.1k sqft7058 N Canter Trail Ave, Meridian, ID 83646Active
 IMLS
IMLS - $664,9003 bd3 ba2k sqft7112 N Canter Trail Ave, Meridian, ID 83646Active
 IMLS
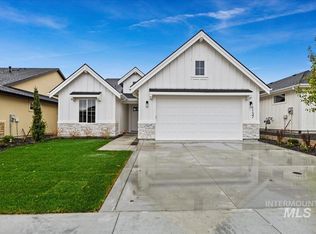
IMLS - $609,9003 bd2 ba1.8k sqft8288 W Gallup St, Meridian, ID 83646Active
 MLS ID #98999424, Michael Moir, The Agency Boise. IMLS
