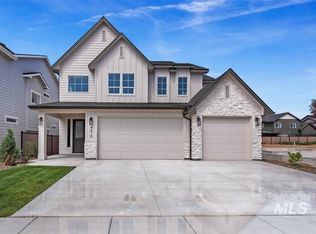
FALL INTO SAVINGS! Enjoy a Limited-Time $40,000 Incentive on This Beautiful Move-In Ready Home by Biltmore Co. — Your Dream Home, Just in Time for the Holidays! ** New floorplan from Biltmore Company LLC, The Hamilton boasts an impressive 35' long 3rd garage bay, offering ample space for your toys and additional storage. Highlights of this new floorplan include a bright and airy great room with stone fireplace and a stunning kitchen with quartz countertops, stainless steel appliances with double ovens and a spacious pantry. The downstairs guest suite creates the perfect home office or space for guests. Upstairs you’ll find the primary bedroom, secondary bedrooms and laundry room. The primary bedroom with ample natural light features an ensuite with dual vanities, quartz countertops and a beautiful tiled walk-in shower. The backyard allows for lots of entertaining and relaxing on the covered patio! Lincoln Creek offers a state-of-the-art clubhouse including a dog wash station, community pool, social areas, pickleball court, acres of open space and much more.
Active
Price cut: $400 (10/16)
$689,500
4631 N Alameda Creek Ave, Meridian, ID 83646
4beds
4baths
2,413sqft
Single Family Residence
Built in 2026
5,445 Square Feet Lot
$688,200 Zestimate®
$286/sqft
$71/mo HOA
What's special
Stone fireplaceDownstairs guest suiteQuartz countertopsCovered patioSpacious pantryEnsuite with dual vanitiesStunning kitchen
- 126 days
- 64
- 3
Zillow last checked:
Listing updated:
Listed by:
Steve Elerick Cell:208-972-2150,
Silvercreek Realty Group,
Mike Brown 208-250-3444,
Silvercreek Realty Group
Source: IMLS,MLS#: 98990747
Facts & features
Interior
Bedrooms & bathrooms
- Bedrooms: 4
- Bathrooms: 4
- Main level bathrooms: 1
- Main level bedrooms: 1
Primary bedroom
- Level: Upper
- Area: 169
- Dimensions: 13 x 13
Bedroom 2
- Level: Upper
- Area: 156
- Dimensions: 12 x 13
Bedroom 3
- Level: Upper
- Area: 156
- Dimensions: 12 x 13
Bedroom 4
- Level: Main
- Area: 143
- Dimensions: 11 x 13
Kitchen
- Level: Main
- Area: 130
- Dimensions: 10 x 13
Heating
- Forced Air, Natural Gas
Cooling
- Central Air
Appliances
- Included: Gas Water Heater, ENERGY STAR Qualified Water Heater, Tank Water Heater, Dishwasher, Disposal, Double Oven, Microwave, Oven/Range Built-In, Gas Oven, Gas Range
Features
- Bath-Master, Great Room, Two Master Bedrooms, Double Vanity, Walk-In Closet(s), Walk In Shower, Breakfast Bar, Pantry, Kitchen Island, Quartz Counters, Number of Baths Main Level: 1, Number of Baths Upper Level: 2
- Flooring: Tile, Carpet, Vinyl
- Has basement: No
- Number of fireplaces: 1
- Fireplace features: One, Gas
Interior area
- Total structure area: 2,413
- Total interior livable area: 2,413 sqft
- Finished area above ground: 2,413
- Finished area below ground: 0
Property
Parking
- Total spaces: 3
- Parking features: Attached, Driveway
- Attached garage spaces: 3
- Has uncovered spaces: Yes
Features
- Levels: Two
- Patio & porch: Covered Patio/Deck
- Pool features: Community, In Ground, Pool
- Fencing: Full,Metal,Vinyl
Lot
- Size: 5,445 Square Feet
- Dimensions: 109 x 50
- Features: Sm Lot 5999 SF, Irrigation Available, Sidewalks, Auto Sprinkler System, Drip Sprinkler System, Full Sprinkler System, Pressurized Irrigation Sprinkler System
Details
- Parcel number: R3030111040
Construction
Type & style
- Home type: SingleFamily
- Property subtype: Single Family Residence
Materials
- Frame, Stone, HardiPlank Type, Circ./Cond - Crawl Space
- Roof: Composition,Metal,Architectural Style
Condition
- New Construction
- New construction: Yes
- Year built: 2026
Details
- Builder name: Biltmore Company LLC
Utilities & green energy
- Water: Public
- Utilities for property: Sewer Connected
Community & HOA
Community
- Subdivision: Lincoln Creek
HOA
- Has HOA: Yes
- HOA fee: $428 semi-annually
Location
- Region: Meridian
Financial & listing details
- Price per square foot: $286/sqft
- Tax assessed value: $159,600
- Annual tax amount: $634
- Date on market: 6/18/2026
- Listing terms: Cash,Conventional,VA Loan
- Ownership: Fee Simple,Fractional Ownership: No
- Road surface type: Paved
Estimated market value
$688,200
$654,000 - $723,000
$2,939/mo
Price history
Price history is unavailable.
Public tax history
| Year | Property taxes | Tax assessment |
|---|---|---|
| 2026 | $634 | $159,600 +11.5% |
| 2025 | -- | $143,100 |
Find assessor info on the county website
Monthly payment
Est. payment
Payment breakdown
Explore the cost of this home by adjusting the details. Changes won't be saved.Climate risks
Neighborhood: 83646
Nearby schools
Schools provided by the listing agent
- Elementary: Ponderosa
- Middle: Star
- High: Owyhee
- District: West Ada School District
Source: IMLS. This data may not be complete. We recommend contacting the local school district to confirm school assignments for this home.
Similar homes
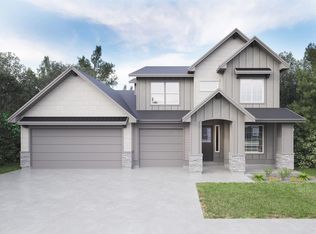
- $674,5004 bd4 ba2.4k sqft6630 W Los Flores Dr, Meridian, ID 83646Active
 MLS ID #99003906, Lorin Peterson, Silvercreek Realty Group. IMLS
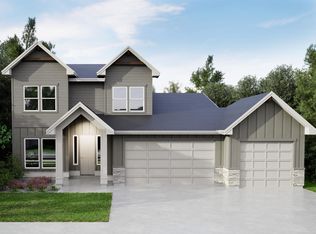
 - $744,9004 bd4 ba2.7k sqft4675 N Alameda Creek Ave, Meridian, ID 83646Active
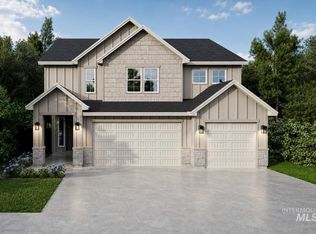 MLS ID #98996370, Steve Elerick, Silvercreek Realty Group. IMLS
 - $749,9004 bd4 ba3k sqft4645 N Alameda Creek Ave, Meridian, ID 83646Active
 MLS ID #98990751, Steve Elerick, Silvercreek Realty Group. IMLS
 - $749,5004 bd4 ba3k sqft4693 N Alameda Creek Ave, Meridian, ID 83646Active
 MLS ID #98990749, Lorin Peterson, Silvercreek Realty Group. IMLS
