The Davis by Biltmore Company LLC delivers effortless main-level living paired with smart upstairs flexibility. At the heart of the home, a great room impresses with vaulted ceilings and a fireplace, with windows overlooking the backyard filling the space with natural light - perfect for everyday life and gathering. The main-level primary suite offers a private escape, complete with its own vaulted ceilings for a bright, open feel. This 4-bedroom, 3.5-bathroom plan continues upstairs with a guest suite ideal for visitors or extended family, plus an office for remote work or study. Also upstairs, a spacious 15'x18' bonus room adapts to your lifestyle - think media room, playroom, or home gym - while a 14'x14' unfinished storage room gives you room to organize or finish out down the road. Lincoln Creek offers a state-of-the-art clubhouse including a dog wash station, community pool, social areas, pickleball court, acres of open space and much more.
Active
$744,900
4675 N Alameda Creek Ave, Meridian, ID 83646
4beds
4baths
2,738sqft
Single Family Residence
Built in 2026
5,445 Square Feet Lot
$693,400 Zestimate®
$272/sqft
$71/mo HOA
What's special
Bright open feelGuest suiteAcres of open spacePrivate escapeWindows overlooking the backyardMain-level primary suiteVaulted ceilings
- 82 days
- 44
- 3
Zillow last checked:
Listing updated:
Listed by:
Steve Elerick Cell:208-972-2150,
Silvercreek Realty Group,
Mike Brown 208-250-3444,
Silvercreek Realty Group
Source: IMLS,MLS#: 98996370
Facts & features
Interior
Bedrooms & bathrooms
- Bedrooms: 4
- Bathrooms: 4
- Main level bathrooms: 1
- Main level bedrooms: 1
Primary bedroom
- Level: Main
- Area: 240
- Dimensions: 16 x 15
Bedroom 2
- Level: Upper
- Area: 121
- Dimensions: 11 x 11
Bedroom 3
- Level: Upper
- Area: 121
- Dimensions: 11 x 11
Bedroom 4
- Level: Upper
- Area: 132
- Dimensions: 12 x 11
Kitchen
- Level: Main
- Area: 224
- Dimensions: 16 x 14
Office
- Level: Upper
- Area: 63
- Dimensions: 9 x 7
Heating
- Forced Air, Natural Gas
Cooling
- Central Air
Appliances
- Included: Gas Water Heater, ENERGY STAR Qualified Water Heater, Tank Water Heater, Dishwasher, Disposal, Double Oven, Microwave, Oven/Range Built-In, Gas Oven, Gas Range
Features
- Bath-Master, Bed-Master Main Level, Den/Office, Great Room, Rec/Bonus, Two Master Bedrooms, Double Vanity, Walk-In Closet(s), Walk In Shower, Breakfast Bar, Pantry, Kitchen Island, Quartz Counters, Number of Baths Main Level: 1, Number of Baths Upper Level: 2, Bonus Room Size: 15x18, Bonus Room Level: Upper
- Flooring: Tile, Carpet, Vinyl
- Has basement: No
- Number of fireplaces: 1
- Fireplace features: One, Gas
Interior area
- Total structure area: 2,738
- Total interior livable area: 2,738 sqft
- Finished area above ground: 2,738
- Finished area below ground: 0
Property
Parking
- Total spaces: 3
- Parking features: Attached, Driveway
- Attached garage spaces: 3
- Has uncovered spaces: Yes
- Details: Garage: 32X22
Features
- Levels: Two
- Patio & porch: Covered Patio/Deck
- Pool features: Community, In Ground, Pool
- Fencing: Full,Metal,Vinyl
Lot
- Size: 5,445 Square Feet
- Dimensions: 109 x 50
- Features: Sm Lot 5999 SF, Irrigation Available, Sidewalks, Auto Sprinkler System, Drip Sprinkler System, Full Sprinkler System, Pressurized Irrigation Sprinkler System
Details
- Parcel number: R3030111100
Construction
Type & style
- Home type: SingleFamily
- Property subtype: Single Family Residence
Materials
- Frame, Stone, HardiPlank Type, Circ./Cond - Crawl Space
- Roof: Composition,Architectural Style
Condition
- New Construction
- New construction: Yes
- Year built: 2026
Details
- Builder name: Biltmore Company LLC
Utilities & green energy
- Water: Public
- Utilities for property: Sewer Connected
Community & HOA
Community
- Subdivision: Lincoln Creek
HOA
- Has HOA: Yes
- HOA fee: $428 semi-annually
Location
- Region: Meridian
Financial & listing details
- Price per square foot: $272/sqft
- Tax assessed value: $159,600
- Annual tax amount: $634
- Date on market: 8/5/2026
- Listing terms: Cash,Conventional,VA Loan
- Ownership: Fee Simple,Fractional Ownership: No
- Road surface type: Paved
Estimated market value
$693,400
$645,000 - $749,000
$3,148/mo
Price history
Price history is unavailable.
Public tax history
| Year | Property taxes | Tax assessment |
|---|---|---|
| 2026 | $634 | $159,600 +11.5% |
| 2025 | -- | $143,100 |
Find assessor info on the county website
Monthly payment
Est. payment
Payment breakdown
Explore the cost of this home by adjusting the details. Changes won't be saved.Climate risks
Neighborhood: 83646
Nearby schools
Schools provided by the listing agent
- Elementary: Ponderosa
- Middle: Star
- High: Owyhee
- District: West Ada School District
Source: IMLS. This data may not be complete. We recommend contacting the local school district to confirm school assignments for this home.
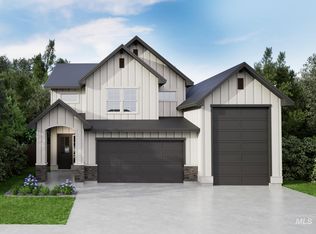

Similar homes
- $749,9004 bd4 ba3k sqft4645 N Alameda Creek Ave, Meridian, ID 83646Active
 MLS ID #98990751, Steve Elerick, Silvercreek Realty Group. IMLS
 - $749,5004 bd4 ba3k sqft4693 N Alameda Creek Ave, Meridian, ID 83646Active
 MLS ID #98990749, Lorin Peterson, Silvercreek Realty Group. IMLS
 - $674,5004 bd4 ba2.4k sqft6630 W Los Flores Dr, Meridian, ID 83646Active
 MLS ID #99003906, Lorin Peterson, Silvercreek Realty Group. IMLS
 - $759,5004 bd4 ba2.4k sqft4635 N Brandy Creek Ave, Meridian, ID 83646Active
 MLS ID #98983049, Lorin Peterson, Silvercreek Realty Group. IMLS
