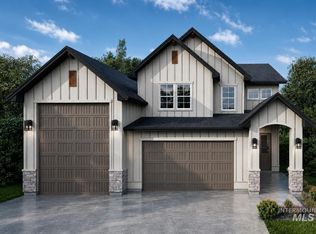
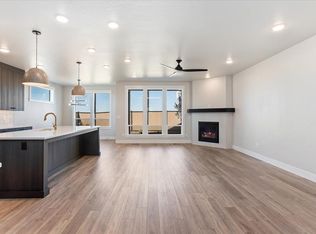
Introducing "The Landon RV" by Biltmore Company LLC, a stunning new floorplan designed for comfort, function, and style. This home offers 4 bedrooms and 3.5 baths, with the primary suite conveniently located on the main level for easy living. The open great room features a cozy fireplace surrounded by custom built-ins, creating a warm and inviting gathering space. The kitchen is a chef’s dream with quartz countertops, double ovens, and an expansive walk-in pantry. Upstairs, you’ll find a generous 28' x 16' bonus room perfect for a media room or play space along with a guest suite. The home has been thoughtfully designed with ample storage throughout and a large covered patio ideal for outdoor entertaining.
Active
$879,900
7019 W Mattawa St, Meridian, ID 83646
4beds
4baths
3,124sqft
Single Family Residence
Built in 2026
6,708 Square Feet Lot
$878,000 Zestimate®
$282/sqft
$71/mo HOA
What's special
Guest suiteQuartz countertopsAmple storage throughoutOpen great roomExpansive walk-in pantryDouble ovens
- 105 days
- 64
- 3
Zillow last checked:
Listing updated:
Listed by:
Steve Elerick Cell:208-972-2150,
Silvercreek Realty Group,
Mike Brown 208-250-3444,
Silvercreek Realty Group
Source: IMLS,MLS#: 98993499
Facts & features
Interior
Bedrooms & bathrooms
- Bedrooms: 4
- Bathrooms: 4
- Main level bathrooms: 1
- Main level bedrooms: 1
Primary bedroom
- Level: Main
- Area: 210
- Dimensions: 14 x 15
Bedroom 2
- Level: Upper
- Area: 132
- Dimensions: 12 x 11
Bedroom 3
- Level: Upper
- Area: 143
- Dimensions: 13 x 11
Bedroom 4
- Level: Upper
- Area: 144
- Dimensions: 12 x 12
Kitchen
- Level: Main
- Area: 182
- Dimensions: 13 x 14
Heating
- Forced Air, Natural Gas
Cooling
- Central Air
Appliances
- Included: Gas Water Heater, ENERGY STAR Qualified Water Heater, Tank Water Heater, Dishwasher, Disposal, Double Oven, Microwave, Oven/Range Built-In, Gas Oven, Gas Range
Features
- Bath-Master, Bed-Master Main Level, Great Room, Rec/Bonus, Two Master Bedrooms, Double Vanity, Walk-In Closet(s), Walk In Shower, Breakfast Bar, Pantry, Kitchen Island, Quartz Counters, Number of Baths Main Level: 1, Number of Baths Upper Level: 2, Bonus Room Size: 28x16, Bonus Room Level: Upper
- Flooring: Tile, Carpet, Vinyl
- Has basement: No
- Number of fireplaces: 1
- Fireplace features: One, Gas
Interior area
- Total structure area: 3,124
- Total interior livable area: 3,124 sqft
- Finished area above ground: 3,124
- Finished area below ground: 0
Property
Parking
- Total spaces: 4
- Parking features: Attached, RV Access/Parking, Driveway
- Attached garage spaces: 4
- Has uncovered spaces: Yes
- Details: Garage: 29X27
Features
- Levels: Two
- Patio & porch: Covered Patio/Deck
- Pool features: Community, In Ground, Pool
- Fencing: Full,Metal,Vinyl
Lot
- Size: 6,708 Square Feet
- Dimensions: 105 x 64
- Features: Standard Lot 6000-9999 SF, Irrigation Available, Sidewalks, Auto Sprinkler System, Drip Sprinkler System, Full Sprinkler System, Pressurized Irrigation Sprinkler System
Details
- Parcel number: R3030150560
Construction
Type & style
- Home type: SingleFamily
- Property subtype: Single Family Residence
Materials
- Frame, Stone, HardiPlank Type, Circ./Cond - Crawl Space
- Roof: Composition,Architectural Style
Condition
- New Construction
- New construction: Yes
- Year built: 2026
Details
- Builder name: Biltmore Company LLC
Utilities & green energy
- Water: Public
- Utilities for property: Sewer Connected
Community & HOA
Community
- Subdivision: Lincoln Creek
HOA
- Has HOA: Yes
- HOA fee: $428 semi-annually
Location
- Region: Meridian
Financial & listing details
- Price per square foot: $282/sqft
- Tax assessed value: $175,200
- Date on market: 7/10/2026
- Listing terms: Cash,Conventional,VA Loan
- Ownership: Fee Simple,Fractional Ownership: No
- Road surface type: Paved
Estimated market value
$878,000
$834,000 - $922,000
$3,476/mo
Price history
Price history is unavailable.
Public tax history
| Year | Property taxes | Tax assessment |
|---|---|---|
| 2026 | -- | $175,200 |
Find assessor info on the county website
Monthly payment
Est. payment
Payment breakdown
Explore the cost of this home by adjusting the details. Changes won't be saved.Climate risks
Neighborhood: 83646
Nearby schools
Schools provided by the listing agent
- Elementary: Ponderosa
- Middle: Star
- High: Owyhee
- District: West Ada School District
Source: IMLS. This data may not be complete. We recommend contacting the local school district to confirm school assignments for this home.

Similar homes
- $889,9005 bd4 ba3k sqft6990 W Los Flores St, Meridian, ID 83646Active
 MLS ID #98995126, Lorin Peterson, Silvercreek Realty Group. IMLS
 - $834,9004 bd4 ba2.8k sqft4646 N Brandy Creek Ave, Meridian, ID 83646Active
 MLS ID #98996212, Steve Elerick, Silvercreek Realty Group. IMLS
 - $824,9004 bd4 ba2.8k sqft7037 W Mattawa St, Meridian, ID 83646Active
 MLS ID #98996211, Lorin Peterson, Silvercreek Realty Group. IMLS
 - $989,9005 bd4 ba3.4k sqft4624 N Brandy Creek Ave, Meridian, ID 83646Active
 MLS ID #98988270, Steve Elerick, Silvercreek Realty Group. IMLS
