The Denali by Sunrise Homes is a standout single-level floor plan from a trusted, seasoned builder known for quality construction and lasting craftsmanship. Inside, the great room makes an impression with 10-foot coffered ceilings, exposed beams, a fireplace, and oversized windows that fill the space with natural light. The kitchen features custom cabinetry, quartz countertops, a full-tile backsplash, stainless steel appliances, and a large walk-in pantry. The split-bedroom layout gives the primary suite added privacy, with dual vanities, a tiled walk-in shower, and generous closet space. A dedicated office/bonus room adds flexibility for work, hobbies, or additional living space. The 42-foot-deep RV bay and approximately 1,100 sq. ft. of garage space provide room for vehicles, toys, projects, and storage. Outside, the fully landscaped yard and automated sprinkler system make the exterior just as easy to enjoy. Located in Emmett’s Highland Subdivision, this home offers community amenities while keeping you close to the shops, dining, recreation, and small-town charm Emmett is known for.
Active
$689,900
2694 Landmark St, Emmett, ID 83617
3beds
2baths
2,303sqft
Single Family Residence
Built in 2026
7,927 Square Feet Lot
$-- Zestimate®
$300/sqft
$83/mo HOA
What's special
Single-level floor planSplit-bedroom layoutQuartz countertopsExposed beamsStainless steel appliancesGenerous closet spaceFull-tile backsplash
- 2 days
- 152
- 13
Zillow last checked:
Listing updated:
Listed by:
Jameson Shaw Cell:208-283-7931,
Aspire Realty Group,
Zachary Furgerson 208-562-9896,
Aspire Realty Group
Source: IMLS,MLS#: 99002679
Facts & features
Interior
Bedrooms & bathrooms
- Bedrooms: 3
- Bathrooms: 2
- Main level bathrooms: 2
- Main level bedrooms: 3
Primary bedroom
- Level: Main
Bedroom 2
- Level: Main
Bedroom 3
- Level: Main
Kitchen
- Level: Main
Heating
- Forced Air, Natural Gas
Cooling
- Central Air
Appliances
- Included: Gas Water Heater, Dishwasher, Disposal, Microwave, Oven/Range Built-In, Gas Range
Features
- Bath-Master, Bed-Master Main Level, Split Bedroom, Den/Office, Great Room, Rec/Bonus, Double Vanity, Central Vacuum Plumbed, Walk-In Closet(s), Walk In Shower, Pantry, Kitchen Island, Quartz Counters, Number of Baths Main Level: 2, Bonus Room Level: Main
- Flooring: Tile, Carpet
- Has basement: No
- Number of fireplaces: 1
- Fireplace features: One, Gas
Interior area
- Total structure area: 2,303
- Total interior livable area: 2,303 sqft
- Finished area above ground: 2,303
- Finished area below ground: 0
Property
Parking
- Total spaces: 4
- Parking features: Attached, RV Access/Parking, Driveway
- Attached garage spaces: 4
- Has uncovered spaces: Yes
Features
- Levels: One
- Patio & porch: Covered Patio/Deck
- Pool features: Community
- Fencing: Full,Vinyl
Lot
- Size: 7,927 Square Feet
- Features: Standard Lot 6000-9999 SF, Auto Sprinkler System, Full Sprinkler System, Pressurized Irrigation Sprinkler System
Details
- Parcel number: RPE1500F060180
Construction
Type & style
- Home type: SingleFamily
- Property subtype: Single Family Residence
Materials
- Frame, Stone
- Foundation: Crawl Space
- Roof: Composition
Condition
- New Construction
- New construction: Yes
- Year built: 2026
Details
- Builder name: Sunrise Homes
Utilities & green energy
- Water: Public
- Utilities for property: Sewer Connected
Community & HOA
Community
- Subdivision: Highland
HOA
- Has HOA: Yes
- HOA fee: $1,000 annually
Location
- Region: Emmett
Financial & listing details
- Price per square foot: $300/sqft
- Date on market: 10/2/2026
- Listing terms: Cash,Conventional,FHA,VA Loan
- Ownership: Fee Simple
- Road surface type: Paved
Estimated market value
Not available
Estimated sales range
Not available
Not available
Price history
Price history is unavailable.
Public tax history
Tax history is unavailable.
Monthly payment
Est. payment
Payment breakdown
Explore the cost of this home by adjusting the details. Changes won't be saved.Climate risks
Neighborhood: 83617
Nearby schools
Schools provided by the listing agent
- Elementary: Carberry
- Middle: Emmett
- High: Emmett
- District: Emmett Independent District #221
Source: IMLS. This data may not be complete. We recommend contacting the local school district to confirm school assignments for this home.

Similar homes
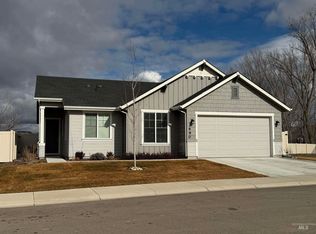
- $511,9003 bd2 ba1.8k sqft1732 Haystack Rd, Emmett, ID 83617Active
 MLS ID #98999437, Jameson Shaw, Aspire Realty Group. IMLS
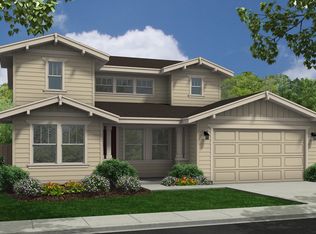
 - $699,8804 bd3 ba2.1k sqft6336 N Barholm Ln, Eagle, ID 83616Active
 IMLS
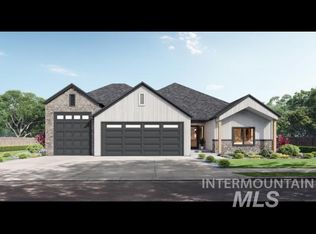
IMLS - $699,9004 bd3 ba2.3k sqft2251 N Garnet Creek Ave, Star, ID 83669Active
 MLS ID #98997360, Diana Reynolds, Silvercreek Realty Group. IMLS
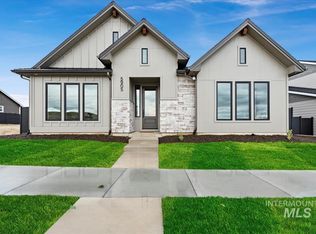
 - $689,9003 bd3 ba2.3k sqft19979 N Glenisla Pl, Boise, ID 83714Active
 MLS ID #98988969, Maddie Lampman, Homes of Idaho. IMLS
