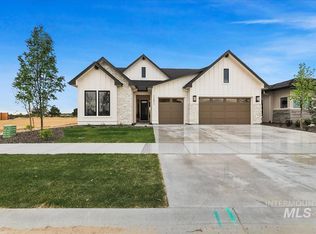
Valnova is a thoughtfully crafted master-planned community in the foothills of Eagle, where natural beauty and elevated living come together. Designed around open space, recreation, and connection, Valnova offers a variety of homes and lifestyle opportunities that reflect the way people live today. Rooted in Eagle’s small-town charm and surrounded by preserved natural landscapes, Valnova blends modern conveniences with peaceful foothill living. With walkable spaces, diverse amenities, and a deep respect for the land, the community invites residents to slow down, connect, and truly experience life done right With an abundance of natural light, the Pinehurst is elegant, open and airy. A secluded owner's suite leads from room to bathroom to the large walk-in closet to laundry room, making the home flow even more fluidly. Make customizations or add optional upgrades to the Pinehurst and create your dream home.
Pending
$659,880
6674 W Sollas, Eagle, ID 83616
3beds
2baths
1,943sqft
:
Get pre-qualified$4,292/mo
Single Family Residence
Built in 2026
5,967 Square Feet Lot
$659,100 Zestimate®
$340/sqft
$285/mo HOA
What's special
Elegant open and airyAbundance of natural lightLarge walk-in closet
- 121 days |
- 4 |
- 0 |
Zillow last checked:
Listing updated:
Listed by:
Jenny Price Cell:208-985-3106,
Homes of Idaho
Source: IMLS,MLS#: 98979211
Facts & features
Interior
Bedrooms & bathrooms
- Bedrooms: 3
- Bathrooms: 2
- Main level bathrooms: 2
- Main level bedrooms: 3
Primary bedroom
- Level: Main
- Area: 208
- Dimensions: 13 x 16
Bedroom 2
- Level: Main
- Area: 143
- Dimensions: 13 x 11
Bedroom 3
- Level: Main
- Area: 156
- Dimensions: 13 x 12
Heating
- Forced Air, Natural Gas
Cooling
- Central Air
Appliances
- Included: Gas Water Heater, Tank Water Heater, Double Oven
Features
- Bed-Master Main Level, Double Vanity, Pantry, Quartz Counters, Number of Baths Main Level: 2
- Flooring: Tile, Carpet, Engineered Wood Floors
- Has basement: No
- Has fireplace: Yes
- Fireplace features: Gas
Interior area
- Total structure area: 1,943
- Total interior livable area: 1,943 sqft
- Finished area above ground: 1,943
Property
Parking
- Total spaces: 2
- Parking features: Attached
- Attached garage spaces: 2
Features
- Levels: One
- Patio & porch: Covered Patio/Deck
- Pool features: Community
- Fencing: Full,Metal,Vinyl
- Has view: Yes
Lot
- Size: 5,967 Square Feet
- Dimensions: 119 x 50
- Features: Sm Lot 5999 SF, Views, Auto Sprinkler System, Drip Sprinkler System, Full Sprinkler System, Pressurized Irrigation Sprinkler System
Details
- Parcel number: R8954040100
Construction
Type & style
- Home type: SingleFamily
- Property subtype: Single Family Residence
Materials
- Stone, HardiPlank Type, Circ./Cond - Crawl Space
- Roof: Composition
Condition
- New Construction
- New construction: Yes
- Year built: 2026
Utilities & green energy
- Water: Public
- Utilities for property: Sewer Connected
Green energy
- Green verification: HERS Index Score
Community & HOA
Community
- Subdivision: Valnova Estates Subdivision
HOA
- Has HOA: Yes
- HOA fee: $855 quarterly
Location
- Region: Eagle
Financial & listing details
- Price per square foot: $340/sqft
- Date on market: 3/25/2026
- Listing terms: Cash,Conventional,1031 Exchange,FHA,Private Financing Available,VA Loan
- Ownership: Fee Simple
Estimated market value
$659,100
$626,000 - $692,000
$2,875/mo
Price history
Price history is unavailable.
Public tax history
Tax history is unavailable.
Monthly payment
Est. payment
Payment breakdown
Explore the cost of this home by adjusting the details. Changes won't be saved.Climate risks
Neighborhood: 83616
Nearby schools
GreatSchools rating
- 7/10Star Elementary SchoolGrades: PK-5Distance: 5 mi
- 9/10STAR MIDDLE SCHOOLGrades: 6-8Distance: 3.7 mi
- 10/10Eagle High SchoolGrades: 9-12Distance: 4.4 mi
Schools provided by the listing agent
- Elementary: Star
- Middle: Star
- High: Eagle
- District: West Ada School District
Source: IMLS. This data may not be complete. We recommend contacting the local school district to confirm school assignments for this home.
- $839,8803 bd3 ba2.6k sqft6734 W Sollas Dr, Eagle, ID 83616New Construction
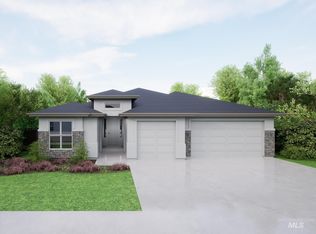
- $749,8504 bd3 ba2.4k sqft6679 W Sollas Dr, Eagle, ID 83616Pending
- $699,8803 bd2 ba2.1k sqft6639 W Sollas Dr, Eagle, ID 83616New Construction

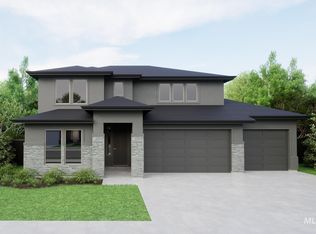
- $843,4755 bd4 ba3k sqft6739 W Sollas Dr, Eagle, ID 83616Pending
- $1,005,0004 bd4 ba2.8k sqft7007 N Birsay Ave, Eagle, ID 83616Pending
- $731,0504 bd2 ba2.1k sqft6528 W Sollas Dr, Eagle, ID 83616Pending
- $851,5004 bd3 ba2.5k sqft6288 W Carnock Dr, Eagle, ID 83616Pending
- $759,9004 bd3 ba2.4k sqft6480 W Sollas Ct, Eagle, ID 83616New Construction
A local agent can set up tours, give advice and negotiate with sellers.
A local lender can help you make sure your offer is ready when you are.
Similar homes
- $659,9003 bd3 ba2k sqft6289 W Carnock Dr, Eagle, ID 83616Active
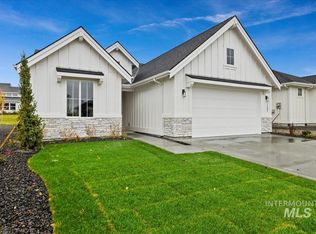 MLS ID #98993635, Michael Moir, The Agency Boise. IMLS
 - $699,8803 bd2 ba2.1k sqft6639 W Sollas Dr, Eagle, ID 83616ActiveIMLS
- $734,8803 bd3 ba2.2k sqft6399 W Sollas Ct, Eagle, ID 83616Active
 IMLS
IMLS - $609,9003 bd2 ba2k sqft6403 N Barholm Ln, Eagle, ID 83616Active
 IMLS
IMLS - $759,9004 bd3 ba2.4k sqft6480 W Sollas Ct, Eagle, ID 83616ActiveIMLS
- $649,8752 bd2 ba1.6k sqft5940 W Oxton Ct, Eagle, ID 83616ActiveIMLS
- $799,8804 bd3 ba2.4k sqft6405 W Carnock Dr, Eagle, ID 83616ActiveIMLS
- $589,8803 bd2 ba1.6k sqft6422 N Barholm Ln, Eagle, ID 83616ActiveIMLS
- $879,8804 bd3 ba2.5k sqft6295 W Sollas Ct, Eagle, ID 83616ActiveIMLS
- $799,8804 bd3 ba2.3k sqft6718 W Sollas Dr, Eagle, ID 83616ActiveIMLS
- $719,9003 bd3 ba1.7k sqft698 N Morning Glory Ave, Eagle, ID 83616ActiveMLS ID #98992696, Sarah Johnston, Presidio Real Estate Idaho. IMLS
- $769,8804 bd2 ba2.1k sqft6999 W Tolland St, Eagle, ID 83616ActiveIMLS
- $856,5003 bd3 ba2.1k sqft7838 W Flathead Lake St #Cg1cvm, Eagle, ID 83616ActiveMLS ID #98982407, Jameson Shaw, Aspire Realty Group. IMLS
- $729,9903 bd3 ba2.4k sqft2208 N Kenora Ave, Star, ID 83669ActiveMLS ID #98979079, Yelena Izhevskiy, Richmond American Homes of Ida. IMLS
- $849,8804 bd3 ba2.2k sqft6948 W Tolland St, Eagle, ID 83616ActiveIMLS
- $824,9003 bd3 ba2.7k sqft6372 W Carnock Dr, Eagle, ID 83616ActiveIMLS
- $810,0004 bd3 ba2.6k sqft3276 N Fire Flower Ave, Star, ID 83669NewMLS ID #98994931, Leslie Neil, Redfin Corporation. IMLS
- $720,0003 bd3 ba2.4k sqft629 N Morning Glory Ave, Eagle, ID 83616ActiveMLS ID #98983991, Chris Schneider, Starwood Realty Inc. IMLS
- $974,9003 bd2 ba2.2k sqft2200 N Palaestra Ave, Eagle, ID 83616ActiveMLS ID #98984685, Jennifer Hickey, Presidio Real Estate Idaho. IMLS
- $679,9003 bd3 ba2k sqft8253 W Gallup St, Meridian, ID 83646ActiveMLS ID #98993634, Michael Moir, The Agency Boise. IMLS
