This home is almost finished! Don't miss your chance to own this beautiful new Eagle home and move in within 15 days or less. Built with quality craftsmanship and loaded with high-end upgrades and finishes, this 3-bedroom, 2.5-bath home features a dedicated main-level office/den and a thoughtful floor plan designed for today's lifestyle. The spacious great room opens to a covered patio with a ceiling fan, recessed lighting, and built-in speakers, creating the perfect space to relax or entertain while overlooking the community green space. Upstairs, you'll find generously sized bedrooms and a versatile loft ideal for a media room, office, or play area. Enjoy front and rear landscaping, sprinklers, fencing, and a fully insulated, textured, and painted garage. With no direct rear neighbors, you'll appreciate the added privacy. Visit Sterling Heights by Sterling Homes, Eagle's premier community adjacent to Eagle Hills Golf Course. Sales office open daily 10 AM-6 PM. Photos are similar. Additional homes and exciting new floor plans are available, come build your dream home your way!
Active
Price cut: $4.9K (6/27)
$720,000
629 N Morning Glory Ave, Eagle, ID 83616
3beds
3baths
2,453sqft
:
Get pre-qualified$4,472/mo
Single Family Residence
Built in 2026
5,009 Square Feet Lot
$718,700 Zestimate®
$294/sqft
$100/mo HOA
What's special
Generously sized bedroomsBuilt-in speakersFront and rear landscapingRecessed lightingSpacious great room
- 86 days |
- 167 |
- 14 |
Zillow last checked:
Listing updated:
Listed by:
Chris Schneider Main:208-999-0156,
Starwood Realty Inc
Source: IMLS,MLS#: 98983991
Facts & features
Interior
Bedrooms & bathrooms
- Bedrooms: 3
- Bathrooms: 3
Primary bedroom
- Level: Upper
Bedroom 2
- Level: Upper
Bedroom 3
- Level: Upper
Kitchen
- Level: Main
Office
- Level: Main
Heating
- Forced Air, Natural Gas
Cooling
- Central Air
Appliances
- Included: Gas Water Heater, ENERGY STAR Qualified Water Heater, Tank Water Heater, Dishwasher, Disposal, Double Oven, Microwave, Oven/Range Built-In, Gas Oven, Gas Range
Features
- Bath-Master, Den/Office, Great Room, Double Vanity, Central Vacuum Plumbed, Walk-In Closet(s), Walk In Shower, Breakfast Bar, Pantry, Kitchen Island, Quartz Counters, Number of Baths Upper Level: 2
- Flooring: Carpet, Laminate
- Has basement: No
- Number of fireplaces: 1
- Fireplace features: One, Gas, Insert
Interior area
- Total structure area: 2,453
- Total interior livable area: 2,453 sqft
- Finished area above ground: 2,453
- Finished area below ground: 0
Property
Parking
- Total spaces: 2
- Parking features: Attached, Driveway
- Attached garage spaces: 2
- Has uncovered spaces: Yes
Features
- Levels: Two
- Patio & porch: Covered Patio/Deck
- Fencing: Full,Metal,Vinyl
Lot
- Size: 5,009 Square Feet
- Dimensions: 100 x 50
- Features: Sm Lot 5999 SF, Garden, Sidewalks, Auto Sprinkler System, Drip Sprinkler System, Full Sprinkler System, Pressurized Irrigation Sprinkler System
Details
- Parcel number: R7400210240
Construction
Type & style
- Home type: SingleFamily
- Property subtype: Single Family Residence
Materials
- Frame, Stone, HardiPlank Type
- Foundation: Crawl Space
- Roof: Composition
Condition
- New Construction
- New construction: Yes
- Year built: 2026
Details
- Builder name: Sterling Homes
Utilities & green energy
- Water: Public
- Utilities for property: Sewer Connected, Cable Connected, Broadband Internet
Community & HOA
Community
- Subdivision: Sterling Heights
HOA
- Has HOA: Yes
- HOA fee: $300 quarterly
Location
- Region: Eagle
Financial & listing details
- Price per square foot: $294/sqft
- Tax assessed value: $41,700
- Annual tax amount: $156
- Date on market: 4/29/2026
- Listing terms: Cash,Conventional,1031 Exchange,VA Loan
- Ownership: Fee Simple
- Road surface type: Paved
Estimated market value
$718,700
$683,000 - $755,000
$2,992/mo
Price history
Price history is unavailable.
Public tax history
| Year | Property taxes | Tax assessment |
|---|---|---|
| 2025 | $195 | $41,700 -12.9% |
| 2024 | -- | $47,900 -66.3% |
| 2023 | -- | $142,000 |
Find assessor info on the county website
Monthly payment
Est. payment
Payment breakdown
Explore the cost of this home by adjusting the details. Changes won't be saved.Climate risks
Neighborhood: 83616
Nearby schools
GreatSchools rating
- 9/10Seven Oaks Elementary SchoolGrades: PK-5Distance: 0.6 mi
- 10/10Eagle Middle SchoolGrades: 6-8Distance: 2.1 mi
- 10/10Eagle High SchoolGrades: 9-12Distance: 3.8 mi
Schools provided by the listing agent
- Elementary: Seven Oaks
- Middle: Eagle Middle
- High: Eagle
- District: West Ada School District
Source: IMLS. This data may not be complete. We recommend contacting the local school district to confirm school assignments for this home.
- $41,700-- bd-- ba-- sqft617 N Morning Glory Ave, Eagle, ID 83616Off Market
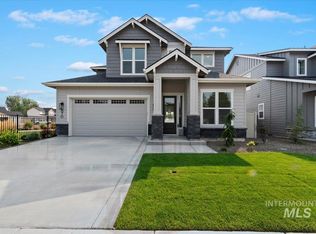
- $699,9003 bd3 ba2.2k sqft641 N Morning Glory Ave, Eagle, ID 83616New Construction
- $41,700-- bd-- ba-- sqft599 N Morning Glory Ave, Eagle, ID 83616Off Market
- $41,700-- bd-- ba-- sqft657 N Morning Glory Ave, Eagle, ID 83616Off Market
- $--4 bd3 ba2.4k sqft652 N Morning Glory Ave, Eagle, ID 83616Sold
- $698,300-- bd-- ba-- sqft677 N Morning Glory Ave, Eagle, ID 83616Off Market
- $--5 bd3 ba2.4k sqft581 N Morning Glory Ave, Eagle, ID 83616Sold
- $--4 bd3 ba2k sqft614 N Morning Glory Ave, Eagle, ID 83616Sold
A local agent can set up tours, give advice and negotiate with sellers.
A local lender can help you make sure your offer is ready when you are.
Similar homes
- $719,9003 bd3 ba1.7k sqft698 N Morning Glory Ave, Eagle, ID 83616Active
 MLS ID #98992696, Sarah Johnston, Presidio Real Estate Idaho. IMLS
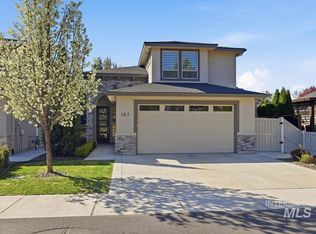
 - $634,9003 bd3 ba2.1k sqft163 W Floating Feather Rd, Eagle, ID 83616Active
 MLS ID #98980828, Jameson Shaw, Aspire Realty Group. IMLS
 - $699,8803 bd2 ba2.1k sqft6639 W Sollas Dr, Eagle, ID 83616Active
 IMLS
IMLS - $759,9004 bd3 ba2.4k sqft6480 W Sollas Ct, Eagle, ID 83616Active
 IMLS
IMLS - $719,9903 bd4 ba2.6k sqft2163 N Kenora Ave, Star, ID 83669ActiveIMLS
- $856,5003 bd3 ba2.1k sqft7838 W Flathead Lake St #Cg1cvm, Eagle, ID 83616ActiveMLS ID #98982407, Jameson Shaw, Aspire Realty Group. IMLS
- $685,0003 bd2 ba1.9k sqft6639 W Hammermill Dr, Boise, ID 83714ActiveMLS ID #98982907, Michele Couch, Picket Fences Real Estate. IMLS
- $849,9003 bd3 ba2.3k sqft18071 N Burnt Car Way, Boise, ID 83714ActiveMLS ID #98994127, Kirsten Powell, Real Broker LLC. IMLS
- $879,8804 bd3 ba2.5k sqft6295 W Sollas Ct, Eagle, ID 83616ActiveIMLS
- $799,9003 bd3 ba2.4k sqft6170 W Ina Dr, Boise, ID 83703ActiveMLS ID #98981391, Jason Pennington, Silvercreek Realty Group. IMLS
- $739,9003 bd3 ba2.2k sqft11741 N Rabbitbrush Way, Boise, ID 83714ActiveIMLS
- $838,8004 bd3 ba3.2k sqft7586 W Centerline St, Eagle, ID 83616ActiveMLS ID #98992717, Matt Valentine, Homes of Idaho. IMLS
- $959,8005 bd4 ba3.5k sqft7929 W Flathead Lake St, Eagle, ID 83616ActiveIMLS
- $799,8804 bd3 ba2.3k sqft6718 W Sollas Dr, Eagle, ID 83616ActiveIMLS
- $609,9003 bd2 ba2k sqft6403 N Barholm Ln, Eagle, ID 83616ActiveIMLS
- $749,9003 bd3 ba2.1k sqft3406 W Neville Ranch Dr, Boise, ID 83714ActiveIMLS
- $749,9003 bd3 ba2.1k sqft3414 W Neville Ranch Dr, Boise, ID 83714ActiveIMLS
- $720,0003 bd3 ba2.3k sqft11765 S Integrity Ln, Kuna, ID 83634ActiveMLS ID #98988908, Laura Trairatnobhas, John L Scott Boise. IMLS
- $589,8803 bd2 ba1.6k sqft6422 N Barholm Ln, Eagle, ID 83616ActiveIMLS
- $739,9003 bd3 ba2.2k sqft11725 N Rabbitbrush Way, Boise, ID 83714ActiveIMLS
