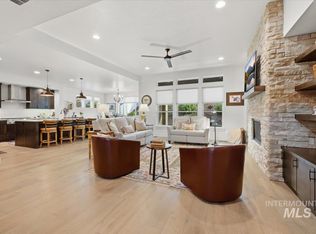
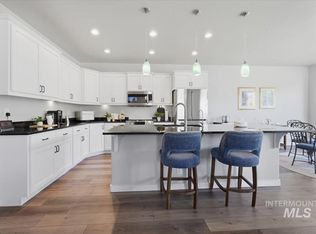
*Seller is offering $5,000 towards rate buydown or Closing Costs* **ASSUMABLE VA LOAN** Stunning 3 bedroom, plus office, 3 car garage, single level home in the desirable Millwell Place community in North Boise. This move in ready home offers soaring 9 foot coffered ceilings. Large great room with fireplace. Modern kitchen with quartz counters and stainless steel appliances. Primary suite is light and bright with large windows. This home also has a Flex Room which can be used as an office, craft room, playroom or whatever suits your needs. Low maintenance yard with grassy area behind. Convenient central vacuum. 3 car tandem garage. Close to walking trails.
Active
Price cut: $10K (6/17)
$685,000
6639 W Hammermill Dr, Boise, ID 83714
3beds
2baths
1,925sqft
:
Get pre-qualified$4,192/mo
Single Family Residence
Built in 2018
5,662 Square Feet Lot
$677,700 Zestimate®
$356/sqft
$33/mo HOA
What's special
Convenient central vacuum
- 103 days |
- 717 |
- 24 |
Likely to sell faster than
Zillow last checked:
Listing updated:
Listed by:
Michele Couch Main:208-615-2882,
Picket Fences Real Estate
Source: IMLS,MLS#: 98982907
Facts & features
Interior
Bedrooms & bathrooms
- Bedrooms: 3
- Bathrooms: 2
- Main level bathrooms: 2
- Main level bedrooms: 3
Primary bedroom
- Level: Main
- Area: 224
- Dimensions: 16 x 14
Bedroom 2
- Level: Main
- Area: 168
- Dimensions: 14 x 12
Bedroom 3
- Level: Main
- Area: 168
- Dimensions: 14 x 12
Kitchen
- Level: Main
- Area: 168
- Dimensions: 14 x 12
Office
- Level: Main
- Area: 112
- Dimensions: 14 x 8
Heating
- Forced Air
Cooling
- Central Air
Appliances
- Included: Gas Water Heater, Dishwasher, Disposal, Microwave, Refrigerator, Gas Range
Features
- Bath-Master, Bed-Master Main Level, Den/Office, Family Room, Great Room, Double Vanity, Walk-In Closet(s), Walk In Shower, Pantry, Kitchen Island, Quartz Counters, Number of Baths Main Level: 2
- Flooring: Carpet, Engineered Wood Floors
- Has basement: No
- Has fireplace: Yes
- Fireplace features: Gas
Interior area
- Total structure area: 1,925
- Total interior livable area: 1,925 sqft
- Finished area above ground: 1,925
Property
Parking
- Total spaces: 3
- Parking features: Attached, Tandem
- Attached garage spaces: 3
Features
- Levels: One
- Fencing: Vinyl
Lot
- Size: 5,662 Square Feet
- Dimensions: 110 x 50
- Features: Sm Lot 5999 SF
Details
- Parcel number: R5710500320
Construction
Type & style
- Home type: SingleFamily
- Property subtype: Single Family Residence
Materials
- Stucco
- Foundation: Crawl Space
- Roof: Composition
Condition
- Year built: 2018
Details
- Builder name: Canyon Crest Homes
Utilities & green energy
- Water: Public
- Utilities for property: Sewer Connected
Community & HOA
Community
- Subdivision: Millwell Place
HOA
- Has HOA: Yes
- HOA fee: $400 annually
Location
- Region: Boise
Financial & listing details
- Price per square foot: $356/sqft
- Tax assessed value: $623,300
- Annual tax amount: $4,610
- Date on market: 4/21/2026
- Listing terms: Cash,Conventional,FHA,VA Loan
- Ownership: Fee Simple
- Road surface type: Paved
Estimated market value
$677,700
$644,000 - $712,000
$2,777/mo
Price history
Price history is unavailable.
Public tax history
| Year | Property taxes | Tax assessment |
|---|---|---|
| 2025 | $3,943 +0.3% | $623,300 +11.6% |
| 2024 | $3,930 -6.5% | $558,600 +4.3% |
| 2023 | $4,204 -1.5% | $535,600 -11.9% |
| 2022 | $4,268 +13.5% | $608,000 +18.3% |
| 2021 | $3,761 -9.1% | $514,000 +23.6% |
| 2020 | $4,136 +83% | $416,000 +2.9% |
| 2019 | $2,261 | $404,100 +91.4% |
| 2018 | -- | $211,100 |
Find assessor info on the county website
Monthly payment
Est. payment
Payment breakdown
Explore the cost of this home by adjusting the details. Changes won't be saved.Climate risks
Neighborhood: Pierce Park
Nearby schools
GreatSchools rating
- 6/10Pierce Park Elementary SchoolGrades: PK-6Distance: 0.5 mi
- 4/10Riverglen Jr High SchoolGrades: 7-9Distance: 0.7 mi
- 5/10Capital Senior High SchoolGrades: 9-12Distance: 2.1 mi
Schools provided by the listing agent
- Elementary: Pierce Park
- Middle: River Glen Jr
- High: Capital
- District: Boise School District #1
Source: IMLS. This data may not be complete. We recommend contacting the local school district to confirm school assignments for this home.
- $629,6003 bd2 ba1.7k sqft6627 W Hammermill Dr, Boise, ID 83714Off Market
- $671,5003 bd2 ba1.9k sqft6615 W Hammermill Dr, Boise, ID 83714Off Market
- $668,2003 bd3 ba1.9k sqft6651 W Hammermill Dr, Boise, ID 83714Off Market
- $751,2003 bd3 ba2.4k sqft6673 W Hammermill Dr, Boise, ID 83714Off Market
- $709,2003 bd2 ba2.1k sqft6644 W Hammermill Dr, Boise, ID 83714Off Market
- $--3 bd2 ba1.8k sqft6603 W Hammermill Dr, Boise, ID 83714Sold
- $717,7003 bd3 ba2.1k sqft6632 W Hammermill Dr, Boise, ID 83714Off Market
- $693,9003 bd2 ba2k sqft6656 W Hammermill Dr, Boise, ID 83714Off Market
A local agent can set up tours, give advice and negotiate with sellers.
A local lender can help you make sure your offer is ready when you are.
Similar homes
- $674,0004 bd3 ba2.4k sqft12755 N 12th Ave, Boise, ID 83714Active
 MLS ID #98995023, Kit Fitzgerald, Equity Northwest Real Estate. IMLS
 - $660,0003 bd3 ba1.9k sqft13416 N 2nd Ave, Boise, ID 83714Active
 MLS ID #98989279, Linda Haar, Skyline Realty. IMLS
 - $798,9003 bd3 ba2.4k sqft6170 W Ina Dr, Boise, ID 83703Active
 MLS ID #98981391, Jason Pennington, Silvercreek Realty Group. IMLS
 - $699,9003 bd3 ba2.3k sqft19979 N Glenisla Pl, Boise, ID 83714Active
 MLS ID #98988969, Maddie Lampman, Homes of Idaho. IMLS
 - $460,0003 bd2 ba1.3k sqft7587 N Froman Ave, Boise, ID 83714ActiveMLS ID #98995386, Amber Parry, Keller Williams Realty Boise. IMLS
- $875,0004 bd3 ba2.8k sqft12935 N Schicks Ridge Rd, Boise, ID 83714ActiveMLS ID #98983746, Kit Fitzgerald, Equity Northwest Real Estate. IMLS
- $674,9003 bd3 ba2k sqft4410 W Lost Rpds, Meridian, ID 83646ActiveMLS ID #98994990, Jason Williams, Idaho Real Estate Collective, LLC. IMLS
- $749,9003 bd3 ba2.1k sqft3406 W Neville Ranch Dr, Boise, ID 83714ActiveIMLS
- $724,9003 bd3 ba2.6k sqft3572 E Rockhampton St, Meridian, ID 83642ActiveMLS ID #98995733, David Argon, 1st Place Realty, LLC. IMLS
- $739,9003 bd3 ba2.2k sqft11725 N Rabbitbrush Way, Boise, ID 83714ActiveIMLS
- $849,9003 bd3 ba2.3k sqft18071 N Burnt Car Way, Boise, ID 83714ActiveMLS ID #98994127, Kirsten Powell, Real Broker LLC. IMLS
- $799,9003 bd3 ba2.1k sqft3430 W Neville Ranch Dr, Boise, ID 83714ActiveIMLS
- $634,9003 bd3 ba2.1k sqft163 W Floating Feather Rd, Eagle, ID 83616ActiveMLS ID #98980828, Jameson Shaw, Aspire Realty Group. IMLS
- $565,0003 bd2 ba2k sqft6296 S Ironwood Ave, Boise, ID 83709ActiveMLS ID #98995534, Misty Burns, Silvercreek Realty Group. IMLS
- $524,9003 bd2 ba1.6k sqft3690 N Jackie Ln, Boise, ID 83704ActiveMLS ID #98989785, Susan Steppe, Keller Williams Realty Boise. IMLS
- $584,9005 bd3 ba2.7k sqft11862 W Ardyce St, Boise, ID 83713ActiveMLS ID #98988329, Joel Anderson, Keller Williams Realty Boise. IMLS
- $799,9003 bd3 ba2.4k sqft3422 W Neville Ranch Dr, Boise, ID 83714ActiveIMLS
- $799,9003 bd3 ba2.4k sqft3450 W Neville Ranch Dr, Boise, ID 83714ActiveIMLS
- $799,9003 bd3 ba2.4k sqft3442 W Neville Ranch Dr, Boise, ID 83714ActiveIMLS
- $799,9003 bd3 ba2.3k sqft5826 S Cubola Way, Meridian, ID 83642ActiveMLS ID #98995876, Larry Talley, Keller Williams Realty Boise. IMLS
