Welcome to this beautifully maintained single-level, 3 bed, 2 bath + Office home offering the perfect blend of comfort, style, & functionality! This thoughtfully designed home features a dedicated office with Fiber Internet, making it ideal for remote work, or can be used as a 4th bedroom. Upon entry, you're greeted by a wide, inviting hallway that leads into a bright, open-concept living space w/soaring vaulted ceilings, built in speakers, abundant recessed lighting, & brand new LVP flooring, base trim, & interior paint throughout the entire home. The spacious kitchen is the heart of the home, showcasing quartz countertops, a large island with breakfast bar, rich espresso cabinetry, stainless steel appliances, gas range, subway tile backsplash, walk-in pantry, & RO System at the Kitchen Sink. The split-bedroom floor plan offers privacy and the generous primary suite features a spa-like bath with dual vanities, quartz countertop, soaking tub, separate shower, & oversized walk-in closet. Laundry room provides a utility sink & extra cabinetry while the oversized 3-car garage provides epoxy flooring & ample space for vehicles & toys. Enjoy the low maintenance yard w/ a raspberry bush, covered front & back porch, & inviting curb appeal. Just 12 miles from Micron, this move-in-ready home combines modern finishes, spacious living, & an exceptional floor plan you'll love for years to come!
Active
$565,000
6296 S Ironwood Ave, Boise, ID 83709
3beds
2baths
2,008sqft
:
Get pre-qualified$3,481/mo
Single Family Residence
Built in 2017
6,098 Square Feet Lot
$565,000 Zestimate®
$281/sqft
$50/mo HOA
What's special
Split-bedroom floor planBright open-concept living spaceBuilt in speakersSoaring vaulted ceilingsRich espresso cabinetrySeparate showerInviting curb appeal
- 4 days |
- 690 |
- 31 |
Likely to sell faster than
Zillow last checked:
Listing updated:
Listed by:
Misty Burns Cell:208-989-4496,
Silvercreek Realty Group
Source: IMLS,MLS#: 98995534
Facts & features
Interior
Bedrooms & bathrooms
- Bedrooms: 3
- Bathrooms: 2
- Main level bathrooms: 2
- Main level bedrooms: 3
Primary bedroom
- Level: Main
- Area: 234
- Dimensions: 18 x 13
Bedroom 2
- Level: Main
- Area: 117
- Dimensions: 13 x 9
Bedroom 3
- Level: Main
- Area: 117
- Dimensions: 13 x 9
Kitchen
- Level: Main
- Area: 152
- Dimensions: 19 x 8
Office
- Level: Main
- Area: 117
- Dimensions: 13 x 9
Heating
- Forced Air, Natural Gas
Cooling
- Central Air
Appliances
- Included: Gas Water Heater, Dishwasher, Disposal, Oven/Range Freestanding, Refrigerator, Washer, Dryer, Water Softener Owned, Gas Range
Features
- Bath-Master, Bed-Master Main Level, Split Bedroom, Den/Office, Great Room, Double Vanity, Walk-In Closet(s), Breakfast Bar, Pantry, Kitchen Island, Quartz Counters, Number of Baths Main Level: 2
- Flooring: Tile
- Has basement: No
- Has fireplace: No
Interior area
- Total structure area: 2,008
- Total interior livable area: 2,008 sqft
- Finished area above ground: 2,008
Video & virtual tour
Property
Parking
- Total spaces: 3
- Parking features: Attached, Driveway
- Attached garage spaces: 3
- Has uncovered spaces: Yes
- Details: Garage: 31x27
Features
- Levels: One
- Patio & porch: Covered Patio/Deck
- Fencing: Full,Wood
Lot
- Size: 6,098 Square Feet
- Features: Standard Lot 6000-9999 SF, Irrigation Available, Sidewalks, Auto Sprinkler System, Full Sprinkler System, Pressurized Irrigation Sprinkler System
Details
- Parcel number: R7620770150
- Zoning: Ada County-R8
Construction
Type & style
- Home type: SingleFamily
- Property subtype: Single Family Residence
Materials
- Frame, Masonry, HardiPlank Type
- Foundation: Crawl Space
- Roof: Composition
Condition
- Year built: 2017
Utilities & green energy
- Water: Public
- Utilities for property: Sewer Connected, Broadband Internet
Community & HOA
Community
- Subdivision: Running Springs
HOA
- Has HOA: Yes
- HOA fee: $150 quarterly
Location
- Region: Boise
Financial & listing details
- Price per square foot: $281/sqft
- Tax assessed value: $433,200
- Annual tax amount: $1,090
- Date on market: 7/28/2026
- Listing terms: Cash,Conventional,VA Loan
- Ownership: Fee Simple
- Road surface type: Paved
Estimated market value
$565,000
$537,000 - $593,000
$2,525/mo
Price history
Price history is unavailable.
Public tax history
| Year | Property taxes | Tax assessment |
|---|---|---|
| 2025 | $1,180 -6.8% | $433,200 +3.1% |
| 2024 | $1,266 -17.2% | $420,200 +1.7% |
| 2023 | $1,530 +8.4% | $413,000 -13.5% |
| 2022 | $1,411 -12.7% | $477,500 +29.8% |
| 2021 | $1,615 -11.5% | $367,900 +16.9% |
| 2020 | $1,825 +18.8% | $314,700 +5.5% |
| 2019 | $1,535 +44.9% | $298,200 +15.9% |
| 2018 | $1,060 | $257,300 +60.2% |
| 2017 | -- | $160,600 |
Find assessor info on the county website
Monthly payment
Est. payment
Payment breakdown
Explore the cost of this home by adjusting the details. Changes won't be saved.Climate risks
Neighborhood: Southwest Ada County
Nearby schools
GreatSchools rating
- 4/10Desert Sage Elementary SchoolGrades: PK-5Distance: 0.4 mi
- 6/10Lake Hazel Middle SchoolGrades: 6-8Distance: 0.9 mi
- 8/10Mountain View High SchoolGrades: 9-12Distance: 4 mi
Schools provided by the listing agent
- Elementary: Desert Sage
- Middle: Lake Hazel
- High: Mountain View
- District: West Ada School District
Source: IMLS. This data may not be complete. We recommend contacting the local school district to confirm school assignments for this home.

- $485,2003 bd2 ba1.9k sqft6296 S Ironwood Avenue 10/2 #RS, Boise, ID 83709Off Market
- $406,0003 bd2 ba1.2k sqft6310 S Ironwood Ave, Boise, ID 83709Off Market
- $484,4003 bd2 ba1.8k sqft6272 S Ironwood Ave, Boise, ID 83709Off Market
- $401,6003 bd2 ba1.4k sqft6305 S Ironwood Ave LOT 5, Edgewood Boise, ID 83709Off Market
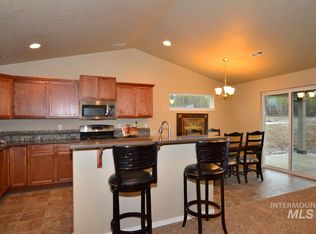
- $379,500-- bd-- ba-- sqft6322 S Ironwood Ave, Boise, ID 83709Off Market
- $471,8003 bd2 ba1.8k sqft6272 S Ironwood Avenue 9/2 #RS, Boise, ID 83709Off Market
- $453,9003 bd2 ba1.9k sqft6337 W Ironwood Ave, Orchard Boise, ID 83709Off Market
- $516,8005 bd2 ba2.7k sqft6309 S Cheshire Ave, Boise, ID 83709Off Market
A local agent can set up tours, give advice and negotiate with sellers.
A local lender can help you make sure your offer is ready when you are.
Similar homes
- $529,9994 bd3 ba2k sqft12692 W Orion Greens St, Boise, ID 83709Active
 MLS ID #98989647, Tiffany Hyatt, Homes of Idaho. IMLS
 - $515,0004 bd3 ba1.9k sqft4426 S Tinker Ave, Boise, ID 83709Active
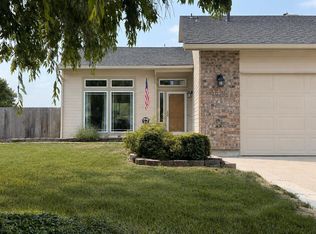 MLS ID #98989595, Corinne Stanton, Silvercreek Realty Group. IMLS
 - $580,0004 bd3 ba2.4k sqft4073 S Cubola Ave, Meridian, ID 83642Active
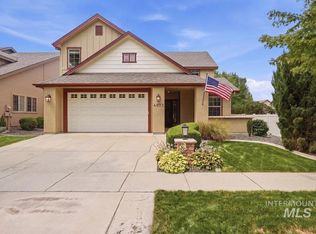 MLS ID #98994944, Jeff Auw, Homes of Idaho. IMLS
 - $579,9003 bd3 ba1.8k sqft3327 E Murchison St, Meridian, ID 83642Price Change
 MLS ID #98992768, Jonathan Long, Rise Realty, LLC. IMLS
 - $699,9003 bd2 ba2.1k sqft368 E Whiskey Flats St, Meridian, ID 83642NewMLS ID #98995938, Jeanie Rae, Coldwell Banker Tomlinson. IMLS
- $429,9003 bd2 ba1.4k sqft11057 W Shelborne St, Boise, ID 83709ActiveMLS ID #98993506, Cindy Zachman, Better Homes & Gardens 43North. IMLS
- $545,0004 bd3 ba2.5k sqft296 E Baldwin St, Meridian, ID 83646ActiveMLS ID #98995545, Ken Sugarman, TripleCord Real Estate. IMLS
- $550,0004 bd2 ba2k sqft6190 E Canyon Crossing Dr, Nampa, ID 83687NewMLS ID #98995843, Jonathan Long, Rise Realty, LLC. IMLS
- $434,9003 bd2 ba1.4k sqft10884 W Charitan St, Boise, ID 83713ActiveMLS ID #98995625, Danielle Costa, Swope Investment Properties. IMLS
- $520,0003 bd2 ba1.8k sqft3002 W Astonte Ct, Meridian, ID 83646ActiveMLS ID #98995558, Danielle Hahn, Silvercreek Realty Group. IMLS
- $585,0004 bd2 ba2k sqft12113 W Musket Dr, Boise, ID 83713ActiveMLS ID #98994505, Dillon Orcutt, Boise Premier Real Estate. IMLS
- $549,9005 bd3 ba2.7k sqft5095 N Maplestone Ave, Meridian, ID 83646ActiveMLS ID #98995759, Jessica Ozuna, Keller Williams Realty Boise. IMLS
- $564,9002 bd2 ba1.6k sqft3477 Kalinga Ln, Meridian, ID 83642ActiveMLS ID #98986987, Kit Fitzgerald, Equity Northwest Real Estate. IMLS
- $525,0004 bd2 ba2.1k sqft7725 E Flyway St, Nampa, ID 83687ActiveMLS ID #98995622, Jenna Nash, Silvercreek Realty Group. IMLS
- $524,9004 bd3 ba1.9k sqft1410 E Zapala St, Kuna, ID 83634ActiveMLS ID #98995449, Charity Sigler, FLX Real Estate, LLC. IMLS
- $584,9005 bd3 ba2.7k sqft11862 W Ardyce St, Boise, ID 83713ActiveMLS ID #98988329, Joel Anderson, Keller Williams Realty Boise. IMLS
- $550,0004 bd3 ba1.9k sqft6278 N Talcrest Pl, Boise, ID 83713ActiveMLS ID #98994176, Brette Shakespeare, Coldwell Banker Tomlinson. IMLS
- $619,0003 bd2 ba2k sqft4683 S Amorita Pl, Meridian, ID 83642ActiveMLS ID #98994189, Lisa Holzer, Keller Williams Realty Boise. IMLS
- $569,9004 bd3 ba2.4k sqft1339 W Winsett St, Kuna, ID 83634ActiveMLS ID #98991303, Jonathan Long, Rise Realty, LLC. IMLS
- $534,0003 bd3 ba1.8k sqft1484 E Summerplace St, Meridian, ID 83646ActiveMLS ID #98992805, Courtney Murphy, Silvercreek Realty Group. IMLS
