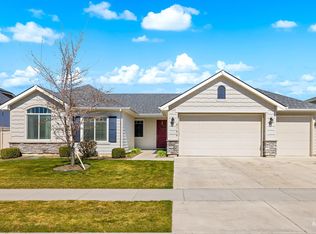
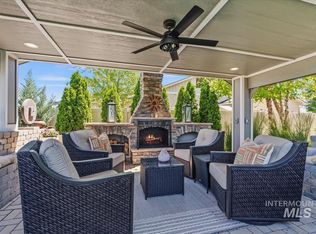
Warm, inviting, and thoughtfully designed, this beautiful single-level home offers an open great room concept w/9-foot ceilings, rich finishes, & a cozy fireplace that naturally draws everyone together. The spacious layout strikes a rare balance—open enough for entertaining while offering the warmth & comfort that makes a house feel like home. At the heart of the home, you’ll find a beautifully appointed kitchen featuring warm custom cabinetry, crisp quartz counters, a center island w/breakfast seating, a built-in gas range, double wall ovens, and a generous walk-in pantry. Complemented by an expansive dining area, it’s perfectly suited for everything from holiday gatherings to casual evenings w/family & friends. The private primary suite is a peaceful retreat, showcasing elegant millwork, direct access to the covered patio, dual walk-in closets, tiled bath floors, a spacious dual-sink vanity, and a beautifully tiled walk-in shower. A fourth bedroom w/French glass doors offers the flexibility of a home office, guest room, or quiet reading space. Step outside to a backyard overlooking Tenmile Creek w/no rear neighbors, where the impressive 10’ x 40’ covered patio creates the perfect setting for morning coffee, outdoor dining, or quiet evenings enjoying the peaceful surroundings. Close to the community pool & park, and just minutes to shopping, hospitals, and the I-84 corridor.
Pending
$550,000
6190 E Canyon Crossing Dr, Nampa, ID 83687
4beds
2baths
2,092sqft
Single Family Residence
Built in 2020
8,624 Square Feet Lot
$550,300 Zestimate®
$263/sqft
$73/mo HOA
What's special
Cozy fireplaceBeautifully appointed kitchenSpacious layoutRich finishesCrisp quartz countersElegant millworkPeaceful retreat
- 22 days |
- 621 |
- 71 |
Zillow last checked:
Listing updated:
Listed by:
Jonathan Long Main:208-794-9413,
Rise Realty, LLC,
Eric Livermore 208-670-0157,
Rise Realty, LLC
Source: IMLS,MLS#: 98995843
Facts & features
Interior
Bedrooms & bathrooms
- Bedrooms: 4
- Bathrooms: 2
- Main level bathrooms: 2
- Main level bedrooms: 4
Primary bedroom
- Level: Main
Bedroom 2
- Level: Main
Bedroom 3
- Level: Main
Bedroom 4
- Level: Main
Kitchen
- Level: Main
Heating
- Forced Air, Natural Gas
Cooling
- Central Air
Appliances
- Included: Gas Water Heater, Dishwasher, Disposal, Double Oven, Microwave, Oven/Range Freestanding, Oven/Range Built-In, Refrigerator, Washer, Dryer, Water Softener Owned, Gas Oven
Features
- Bath-Master, Bed-Master Main Level, Great Room, Double Vanity, Walk-In Closet(s), Breakfast Bar, Pantry, Kitchen Island, Quartz Counters, Number of Baths Main Level: 2
- Flooring: Carpet
- Has basement: No
- Number of fireplaces: 1
- Fireplace features: One, Gas
Interior area
- Total structure area: 2,092
- Total interior livable area: 2,092 sqft
- Finished area above ground: 2,092
- Finished area below ground: 0
Property
Parking
- Total spaces: 3
- Parking features: Attached
- Attached garage spaces: 3
Features
- Levels: One
- Pool features: Community
- Fencing: Full,Vinyl
Lot
- Size: 8,624 Square Feet
- Features: Standard Lot 6000-9999 SF, Garden, Sidewalks, Auto Sprinkler System, Pressurized Irrigation Sprinkler System
Details
- Additional structures: Shed(s)
- Parcel number: 0000000
Construction
Type & style
- Home type: SingleFamily
- Property subtype: Single Family Residence
Materials
- Frame, HardiPlank Type
- Foundation: Crawl Space
- Roof: Architectural Style
Condition
- Year built: 2020
Details
- Builder name: Coleman Homes
Utilities & green energy
- Water: Public
- Utilities for property: Sewer Connected, Broadband Internet
Community & HOA
Community
- Subdivision: Fairhaven
HOA
- Has HOA: Yes
- HOA fee: $220 quarterly
Location
- Region: Nampa
Financial & listing details
- Price per square foot: $263/sqft
- Tax assessed value: $505,900
- Annual tax amount: $2,985
- Date on market: 7/31/2026
- Listing terms: Cash,Conventional,FHA,VA Loan
- Ownership: Fee Simple
- Road surface type: Paved
Estimated market value
$550,300
$523,000 - $578,000
$2,681/mo
Price history
Price history is unavailable.
Public tax history
| Year | Property taxes | Tax assessment |
|---|---|---|
| 2025 | $2,985 -2.9% | $505,900 +1.7% |
| 2024 | $3,075 -0.9% | $497,200 +3.1% |
| 2023 | $3,102 -8.5% | $482,300 -9.3% |
| 2022 | $3,389 +4.1% | $531,800 +39.8% |
| 2021 | $3,256 +261% | $380,500 +489.9% |
| 2020 | $902 -5.3% | $64,500 +25.2% |
| 2019 | $953 | $51,500 |
Find assessor info on the county website
Monthly payment
Est. payment
Payment breakdown
Explore the cost of this home by adjusting the details. Changes won't be saved.Climate risks
Neighborhood: 83687
Nearby schools
GreatSchools rating
- 5/10Birch Elementary SchoolGrades: PK-5Distance: 1 mi
- 6/10Sage Valley Middle SchoolGrades: 6-8Distance: 4.3 mi
- 3/10Ridgevue High SchoolGrades: 9-12Distance: 2.6 mi
Schools provided by the listing agent
- Elementary: Birch
- Middle: Sage Valley
- High: Ridgevue
- District: Vallivue School District #139
Source: IMLS. This data may not be complete. We recommend contacting the local school district to confirm school assignments for this home.
- $587,6003 bd2 ba2.7k sqft6178 E Canyon Crossing Dr, Nampa, ID 83687Off Market
- $550,7003 bd2 ba2.1k sqft6202 E Canyon Crossing Dr, Nampa, ID 83687Off Market
- $528,6004 bd3 ba2.7k sqft6130 E Canyon Crossing Dr, nampa, ID 83687Off Market
- $--4 bd2 ba1.9k sqft6166 E Canyon Crossing Dr, Nampa, ID 83687Sold
- $624,0005 bd3 ba3.1k sqft6201 E Canyon Crossing Dr, Nampa, ID 83687Off Market
- $541,7003 bd3 ba2.3k sqft6189 E Canyon Crossing Dr, Nampa, ID 83687Off Market
- $469,5004 bd2 ba1.8k sqft6213 E Canyon Crossing Dr, Nampa, ID 83687Off Market
- $547,9004 bd3 ba2.7k sqft6177 E Canyon Crossing Dr, Nampa, ID 83687Off Market
A local agent can set up tours, give advice and negotiate with sellers.
A local lender can help you make sure your offer is ready when you are.
Similar homes
- $525,0004 bd2 ba2.1k sqft7725 E Flyway St, Nampa, ID 83687Active
 MLS ID #98995622, Jenna Nash, Silvercreek Realty Group. IMLS
 - $439,9004 bd2 ba1.8k sqft7669 E Flyway St, Nampa, ID 83687Active
 MLS ID #98997437, Amanda Mclennan, Keller Williams Realty Boise. IMLS
 - $699,9004 bd4 ba2.5k sqft6070 E Canyon Crossing Dr, Nampa, ID 83687Active
 MLS ID #98990723, Ruth Kmiecik, Peterson & Associates REALTORS, LLC. IMLS
 - $655,0004 bd3 ba2.7k sqft17684 N Pass City Pl, Nampa, ID 83687Active
 MLS ID #98993210, Bill Bieker, Silvercreek Realty Group. IMLS
 - $649,0004 bd3 ba2.7k sqft59 Sorrel Ave, Nampa, ID 83687ActiveMLS ID #98996577, Angellica Bunce, Silvercreek Realty Group. IMLS
- $499,9004 bd3 ba2.5k sqft10128 Irongate Dr, Nampa, ID 83687ActiveMLS ID #98985098, Michael Shelton, Silvercreek Realty Group. IMLS
- $469,9004 bd2 ba2.1k sqft9170 W Tuberose St, Nampa, ID 83687ActiveMLS ID #98994140, Aimee Stauffer, exp Realty, LLC. IMLS
- $459,0004 bd3 ba2k sqft10615 Hackberry St, Nampa, ID 83687ActiveMLS ID #98995146, Kelli Manker, Silvercreek Realty Group. IMLS
- $550,0004 bd3 ba2k sqft2710 W Crossland Dr, Meridian, ID 83646ActiveMLS ID #98995915, Kelsi Besecker, Sweet Group Realty. IMLS
- $429,9903 bd2 ba1.4k sqft5744 E Garby St, Nampa, ID 83687ActiveMLS ID #98992900, Shelby Hawks, Homes of Idaho. IMLS
- $499,9004 bd3 ba2.4k sqft3282 E Mossy Cove St, Nampa, ID 83686ActiveMLS ID #98993390, Cody Riggs, Amherst Madison. IMLS
- $529,9005 bd3 ba2.4k sqft18329 Arch Haven Way, Nampa, ID 83687ActiveMLS ID #98982933, Paul Heim, Silvercreek Realty Group. IMLS
- $519,9003 bd2 ba1.9k sqft4157 S Lava Springs Loop, Nampa, ID 83686ActiveMLS ID #98989909, Jeffrey Haith, Amherst Madison. IMLS
- $379,9003 bd2 ba1.2k sqft3309 Robinhood Loop, Nampa, ID 83687Price ChangeMLS ID #98996941, Arrow Tallman, Keller Williams Realty Boise. IMLS
- $540,0005 bd3 ba2.7k sqft5095 N Maplestone Ave, Meridian, ID 83646Price ChangeMLS ID #98995759, Jessica Ozuna, Keller Williams Realty Boise. IMLS
- $599,9004 bd2 ba2.5k sqft4067 N Skyros Way, Meridian, ID 83646ActiveMLS ID #98997584, Jason Chamness, Silvercreek Realty Group. IMLS
- $549,9004 bd3 ba2.6k sqft3018 W Silver River St, Meridian, ID 83646ActiveMLS ID #98991259, Daniela Baker, Coldwell Banker Tomlinson. IMLS
- $599,9954 bd3 ba2.3k sqft12310 W Hidden Point Dr, Star, ID 83669Price ChangeMLS ID #98991532, Katie Westhora, Silvercreek Realty Group. IMLS
- $517,5003 bd2 ba1.8k sqft10574 W Catmint Dr, Star, ID 83669ActiveMLS ID #98996946, Sara Pirro, Keller Williams Realty Boise. IMLS
- $589,9623 bd3 ba2k sqft2617 W Snyder St, Meridian, ID 83642ActiveMLS ID #98996235, Carolyn Vaught, Keller Williams Realty Boise. IMLS
