Beautifully upgraded single-level home in the highly desirable community of Star, offering the perfect blend of comfort, style, and functionality. Thoughtful upgrades are showcased throughout, including elegant quartz countertops in the kitchen and bathrooms, ceiling fans in all bedrooms and the spacious great room, and a cozy fireplace that creates a warm and inviting sitting area. Step outside to enjoy the beautifully landscaped backyard, complete with a custom patio cover that provides the ideal setting for outdoor dining, relaxing, or entertaining guests year-round. The property also features a separate garden area with raised planters and a dedicated dog run, which could easily be converted into RV parking for added flexibility and convenience. This move-in-ready home offers exceptional indoor and outdoor living in one of Star's most sought-after locations.
Active
Price cut: $3.5K (9/28)
$514,000
10574 W Catmint Dr, Star, ID 83669
3beds
2baths
1,800sqft
Single Family Residence
Built in 2020
6,141 Square Feet Lot
$512,600 Zestimate®
$286/sqft
$40/mo HOA
What's special
Dedicated dog runBeautifully landscaped backyard
- 63 days
- 591
- 56
Zillow last checked:
Listing updated:
Listed by:
Sara Pirro Cell:208-807-1269,
Keller Williams Realty Boise
Source: IMLS,MLS#: 98996946
Facts & features
Interior
Bedrooms & bathrooms
- Bedrooms: 3
- Bathrooms: 2
- Main level bathrooms: 2
- Main level bedrooms: 3
Primary bedroom
- Level: Main
- Area: 208
- Dimensions: 13 x 16
Bedroom 2
- Level: Main
- Area: 110
- Dimensions: 11 x 10
Bedroom 3
- Level: Main
- Area: 110
- Dimensions: 11 x 10
Heating
- Ceiling, Forced Air, Natural Gas
Cooling
- Central Air
Appliances
- Included: Dishwasher, Disposal, Gas Range
Features
- Bath-Master, Bed-Master Main Level, Great Room, Double Vanity, Walk-In Closet(s), Breakfast Bar, Quartz Counters, Number of Baths Main Level: 2
- Flooring: Carpet
- Has basement: No
- Has fireplace: Yes
- Fireplace features: Gas
Interior area
- Total structure area: 1,800
- Total interior livable area: 1,800 sqft
- Finished area above ground: 1,800
Property
Parking
- Total spaces: 2
- Parking features: Attached
- Attached garage spaces: 2
- Details: Garage: 24 x 20
Features
- Levels: One
- Patio & porch: Covered Patio/Deck
- Exterior features: Dog Run
- Fencing: Vinyl
Lot
- Size: 6,141 Square Feet
- Dimensions: 111.5 x 55
- Features: Standard Lot 6000-9999 SF, Drip Sprinkler System, Full Sprinkler System, Irrigation Sprinkler System
Details
- Parcel number: R8528180820
- Zoning: residential
Construction
Type & style
- Home type: SingleFamily
- Property subtype: Single Family Residence
Materials
- Concrete, Masonry
- Foundation: Crawl Space
- Roof: Composition
Condition
- Year built: 2020
Utilities & green energy
- Water: Public
- Utilities for property: Sewer Connected
Green energy
- Indoor air quality: Contaminant Control
Community & HOA
Community
- Subdivision: Trident Ridge
HOA
- Has HOA: Yes
- HOA fee: $40 monthly
Location
- Region: Star
Financial & listing details
- Price per square foot: $286/sqft
- Tax assessed value: $450,200
- Annual tax amount: $1,187
- Date on market: 8/12/2026
- Listing terms: Cash,Conventional,FHA,VA Loan
- Ownership: Fee Simple
- Road surface type: Paved
Estimated market value
$512,600
$487,000 - $538,000
$2,430/mo
Price history
Price history is unavailable.
Public tax history
| Year | Property taxes | Tax assessment |
|---|---|---|
| 2026 | $1,271 -12.6% | $450,200 +1.8% |
| 2025 | $1,454 +1.3% | $442,400 -0.1% |
| 2024 | $1,435 -10.4% | $443,000 +10.1% |
| 2023 | $1,602 +0.2% | $402,400 -7.7% |
| 2022 | $1,598 +64.2% | $435,900 +26.1% |
| 2021 | $974 | $345,600 +376.7% |
| 2020 | -- | $72,500 |
Find assessor info on the county website
Monthly payment
Est. payment
Payment breakdown
Explore the cost of this home by adjusting the details. Changes won't be saved.Climate risks
Neighborhood: 83669
Nearby schools
Schools provided by the listing agent
- Elementary: Star
- Middle: Star
- High: Eagle
- District: West Ada School District
Source: IMLS. This data may not be complete. We recommend contacting the local school district to confirm school assignments for this home.
- $427,7002 bd2 ba1.5k sqft10592 W Catmint Drive Block LOT 3-6, Star, ID 83669Off Market
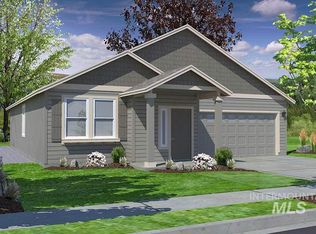
- $449,6002 bd2 ba1.5k sqft10592 W Catmint Dr, Star, ID 83669Off Market
- $---- bd-- ba-- sqft10592 W Catmint Dr #3, Star, ID 83669Off Market
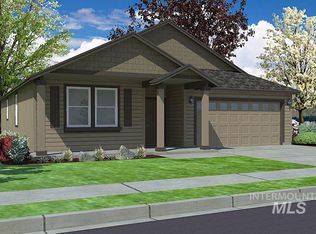
- $456,2003 bd2 ba1.8k sqft10574 W Catmint Drive Block LOT 4-6, Star, ID 83669Off Market
Similar homes
- $599,9904 bd3 ba2.6k sqft10138 W Gladiola St, Star, ID 83669Active
 MLS ID #99001088, Kevin Dimmitt, Coldwell Banker Tomlinson. IMLS
 - $699,9004 bd3 ba2.3k sqft2251 N Garnet Creek Ave, Star, ID 83669Active
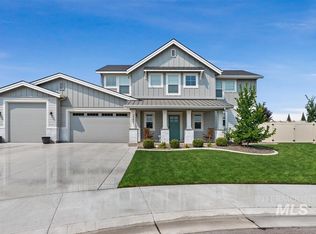 MLS ID #98997360, Diana Reynolds, Silvercreek Realty Group. IMLS
 - $674,9004 bd3 ba2.3k sqft11739 W Creekrapids Dr, Star, ID 83669Active
 MLS ID #98992764, Jo Ann Lowe, Idaho Farm and Home Realty. IMLS
 - $459,0003 bd2 ba1.6k sqft2036 N Honda Ave, Middleton, ID 83644Active
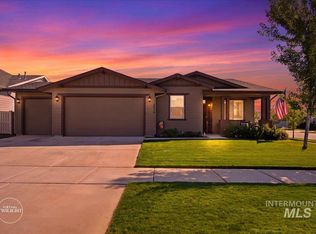 MLS ID #99002908, Leah Cafferty, exp Realty, LLC. IMLS
