With a spacious floor plan and modern design features, this move-in ready home provides the perfect space for buyers looking to spread out. Upon entering, you're greeted by a light-filled office with French doors for added privacy and quiet. An open concept blends the living room, kitchen, and dining area with luxury and efficiency. The kitchen will satisfy any chef with stainless steel appliances (included with sale), double ovens, gas range, walk-in pantry with outlets, and quartz countertops. As you head upstairs, you'll find a flexible bonus room to provide a secondary living room, gym, or additional office space. The primary suite is sure to impress with ample square footage, foothills views, soaker bathtub, tile walk-in shower, and large walk-in closet. The three guest bedrooms provide seclusion with separation from the primary suite and bonus room. Enjoy the backyard with brand new sod and concrete patio. The oversized tandem garage features built-in storage racks and shop space. Nearby amenities include River Birch Golf Course, foothills hiking/biking trails, and the Boise River & Greenbelt.
Active
$599,990
10138 W Gladiola St, Star, ID 83669
4beds
3baths
2,693sqft
Single Family Residence
Built in 2024
6,795 Square Feet Lot
$598,000 Zestimate®
$223/sqft
$73/mo HOA
What's special
Spacious floor planModern design featuresFoothills viewsQuartz countertopsLarge walk-in closetDouble ovensSoaker bathtub
- 35 days
- 503
- 50
Zillow last checked:
Listing updated:
Listed by:
Kevin Dimmitt Main:208-336-3393,
Coldwell Banker Tomlinson
Source: IMLS,MLS#: 99001088
Facts & features
Interior
Bedrooms & bathrooms
- Bedrooms: 4
- Bathrooms: 3
Primary bedroom
- Level: Upper
Bedroom 2
- Level: Upper
Bedroom 3
- Level: Upper
Bedroom 4
- Level: Upper
Office
- Level: Main
Heating
- Forced Air, Natural Gas
Cooling
- Central Air
Appliances
- Included: Gas Water Heater, Dishwasher, Disposal, Double Oven, Oven/Range Built-In, Refrigerator, Gas Range
Features
- Den/Office, Rec/Bonus, Walk-In Closet(s), Walk In Shower, Breakfast Bar, Pantry, Kitchen Island, Quartz Counters, Number of Baths Upper Level: 2, Bonus Room Level: Upper
- Flooring: Carpet
- Has basement: No
- Has fireplace: Yes
- Fireplace features: Gas
Interior area
- Total structure area: 2,693
- Total interior livable area: 2,693 sqft
- Finished area above ground: 2,693
- Finished area below ground: 0
Video & virtual tour
Property
Parking
- Total spaces: 2
- Parking features: Attached, Tandem
- Attached garage spaces: 2
Features
- Levels: Two
- Fencing: Vinyl
Lot
- Size: 6,795 Square Feet
- Dimensions: 113 x 60
- Features: Standard Lot 6000-9999 SF, Auto Sprinkler System, Full Sprinkler System
Details
- Parcel number: R3272250560
- Zoning: R-3
Construction
Type & style
- Home type: SingleFamily
- Property subtype: Single Family Residence
Materials
- Frame
- Foundation: Crawl Space
- Roof: Architectural Style
Condition
- Year built: 2024
Utilities & green energy
- Water: Public
- Utilities for property: Sewer Connected
Community & HOA
Community
- Subdivision: Greendale Grove North
HOA
- Has HOA: Yes
- HOA fee: $875 annually
Location
- Region: Star
Financial & listing details
- Price per square foot: $223/sqft
- Tax assessed value: $514,700
- Annual tax amount: $1,523
- Date on market: 9/17/2026
- Listing terms: Consider All
- Ownership: Fee Simple
Estimated market value
$598,000
$568,000 - $628,000
$3,135/mo
Price history
Price history is unavailable.
Public tax history
| Year | Property taxes | Tax assessment |
|---|---|---|
| 2026 | $1,515 +47.3% | $514,700 +2.2% |
| 2025 | $1,029 +541.2% | $503,400 +77% |
| 2024 | $160 | $284,400 +817.4% |
| 2023 | -- | $31,000 |
Find assessor info on the county website
Monthly payment
Est. payment
Payment breakdown
Explore the cost of this home by adjusting the details. Changes won't be saved.Climate risks
Neighborhood: 83669
Nearby schools
Schools provided by the listing agent
- Elementary: Star
- Middle: Star
- High: Eagle
- District: West Ada School District
Source: IMLS. This data may not be complete. We recommend contacting the local school district to confirm school assignments for this home.


Similar homes
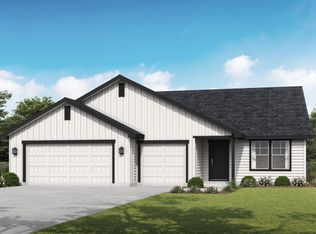
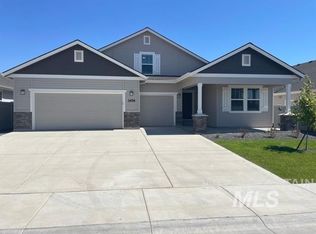
- $614,9004 bd3 ba2.7k sqft11355 W Soaring Hawk St, Star, ID 83669Active
 MLS ID #98998788, Jeffrey Wills, Homes of Idaho. IMLS
- $759,0003 bd2 ba2.4k sqft10187 W Purple Ash Dr, Star, ID 83669Active
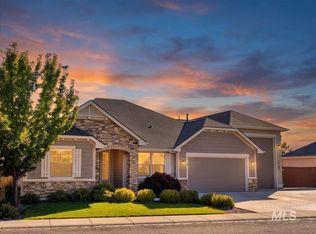 MLS ID #99004154, Joshua Austin, Hunter of Homes, LLC. IMLS
- $684,0004 bd2 ba2.4k sqft2173 N Burnam Pl, Star, ID 83669Active
 MLS ID #98986968, Jeanette Kirkpatrick, Compass RE. IMLS
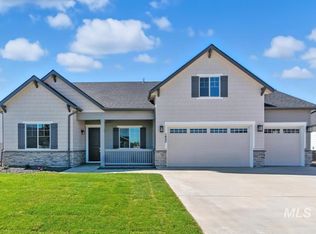
- $699,9904 bd4 ba1.9k sqft8974 W Teratai St, Star, ID 83669Active
 IMLS
