Upgraded Living with Small-Town Charm! This beautifully finished, single-level 4-bedroom, 2-bath home offers thoughtful upgrades and an inviting open floor plan designed for everyday living and entertaining. A welcoming entry with impressive 10-foot ceilings leads into the spacious great room, featuring a cozy fireplace, built-ins, and abundant natural light. The kitchen is beautifully appointed with a gas stovetop and built-in oven, and flows seamlessly into the main living spaces, creating a comfortable gathering place for family and friends. The spacious primary suite offers a relaxing retreat with a soaker tub, walk-in shower, and generous walk-in closet. Outside, enjoy the covered patio with evening shade—perfect for relaxing or entertaining—and a backyard with no direct rear neighbors, offering the feeling of extra space. The 3-car garage is loaded with convenient upgrades, including an EV charger, Wi-Fi-enabled garage door opener with camera, and a tankless water heater. The generous 10-foot side yards provide valuable extra space for storing recreational toys, adding garden boxes, or even a storage shed. Located close to the Boise River and just a short drive to freeway access, this home gives you the best of both worlds—peaceful small-town living with convenient access to everything you need. Come see why Middleton is the place to call home!
Active
$629,900
598 W Millstone St, Middleton, ID 83644
4beds
2baths
2,006sqft
Single Family Residence
Built in 2026
8,712 Square Feet Lot
$-- Zestimate®
$314/sqft
$75/mo HOA
What's special
Cozy fireplaceRelaxing retreatInviting open floor planWalk-in showerBuilt-in ovenAbundant natural lightEv charger
- 5 days
- 185
- 24
Zillow last checked:
Listing updated:
Listed by:
Charity Sigler Cell:208-891-7082,
FLX Real Estate, LLC,
William Tilman 208-353-4169,
FLX Real Estate, LLC
Source: IMLS,MLS#: 99000319
Facts & features
Interior
Bedrooms & bathrooms
- Bedrooms: 4
- Bathrooms: 2
- Main level bathrooms: 2
- Main level bedrooms: 4
Primary bedroom
- Level: Main
- Area: 234
- Dimensions: 13 x 18
Bedroom 2
- Level: Main
- Area: 144
- Dimensions: 12 x 12
Bedroom 3
- Level: Main
- Area: 144
- Dimensions: 12 x 12
Bedroom 4
- Level: Main
- Area: 120
- Dimensions: 10 x 12
Heating
- Forced Air, Natural Gas
Cooling
- Central Air
Appliances
- Included: Gas Water Heater, Tankless Water Heater, Dishwasher, Disposal, Microwave, Oven/Range Built-In, Gas Range
Features
- Bath-Master, Bed-Master Main Level, Great Room, Double Vanity, Central Vacuum Plumbed, Walk-In Closet(s), Walk In Shower, Pantry, Kitchen Island, Quartz Counters, Number of Baths Main Level: 2
- Flooring: Tile, Carpet
- Has basement: No
- Number of fireplaces: 1
- Fireplace features: One, Gas
Interior area
- Total structure area: 2,006
- Total interior livable area: 2,006 sqft
- Finished area above ground: 2,006
- Finished area below ground: 0
Property
Parking
- Total spaces: 3
- Parking features: Attached, Electric Vehicle Charging Station(s), RV Access/Parking, Driveway
- Attached garage spaces: 3
- Has uncovered spaces: Yes
Features
- Levels: One
- Patio & porch: Covered Patio/Deck
- Fencing: Full,Metal,Vinyl
- Waterfront features: Irrigation Canal/Ditch
Lot
- Size: 8,712 Square Feet
- Features: Standard Lot 6000-9999 SF, Irrigation Available, Sidewalks, Auto Sprinkler System, Drip Sprinkler System, Full Sprinkler System, Pressurized Irrigation Sprinkler System
Details
- Parcel number: R3387611700
Construction
Type & style
- Home type: SingleFamily
- Property subtype: Single Family Residence
Materials
- Frame, Stone, HardiPlank Type
- Foundation: Crawl Space
- Roof: Composition,Architectural Style
Condition
- New Construction
- New construction: Yes
- Year built: 2026
Details
- Builder name: Generation Homes NW
Utilities & green energy
- Water: Public
- Utilities for property: Sewer Connected, Cable Connected, Broadband Internet
Community & HOA
Community
- Subdivision: The Mill at Middleton
HOA
- Has HOA: Yes
- HOA fee: $450 semi-annually
Location
- Region: Middleton
Financial & listing details
- Price per square foot: $314/sqft
- Date on market: 9/10/2026
- Listing terms: Cash,Conventional,FHA,VA Loan
- Ownership: Fee Simple
- Road surface type: Paved
Estimated market value
Not available
Estimated sales range
Not available
Not available
Price history
Price history is unavailable.
Public tax history
Tax history is unavailable.
Monthly payment
Est. payment
Payment breakdown
Explore the cost of this home by adjusting the details. Changes won't be saved.Climate risks
Neighborhood: 83644
Nearby schools
Schools provided by the listing agent
- Elementary: Mill Creek
- Middle: Middleton Jr
- High: Middleton
- District: Middleton School District #134
Source: IMLS. This data may not be complete. We recommend contacting the local school district to confirm school assignments for this home.


Similar homes
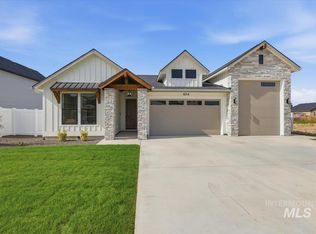
- $634,9003 bd2 ba2k sqft634 W Millstone St, Middleton, ID 83644Active
 MLS ID #99000529, Charity Sigler, FLX Real Estate, LLC. IMLS
 - $614,9003 bd2 ba1.8k sqft639 W Millstone St, Middleton, ID 83644Active
 MLS ID #98992344, Charity Sigler, FLX Real Estate, LLC. IMLS
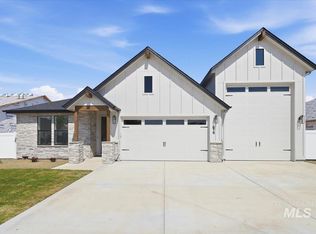
 - $634,9003 bd3 ba2k sqft616 W Millstone St, Middleton, ID 83644Active
 MLS ID #98984147, Charity Sigler, FLX Real Estate, LLC. IMLS
 - $669,8004 bd3 ba2.4k sqft305 McNeil Ave, Middleton, ID 83644Active
 IMLS
IMLS
