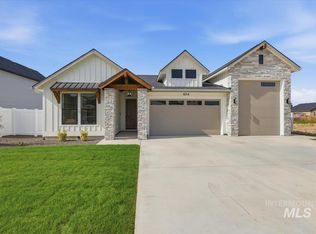
SELF-GUIDED TOURS AVAILABLE DAILY WITH NTER NOW 8AM-8PM or stop by model located at 305 McNeil. Tour the Blue Rock and discover how beautifully efficient living can feel. Thoughtfully designed with a smart, highly functional layout, this home maximizes every square foot with intention. Expansive windows welcome in natural light, creating bright, inviting spaces that feel open and connected throughout. A balance of trendy, modern finishes and timeless design elements brings both style and comfort, while well-planned storage solutions ensure everything has its place. Whether you're hosting friends or enjoying a quiet evening on the covered patio, the Blue Rock offers a seamless flow that simply works for the way you live. Awarded in all six design categories by the Southwest Idaho Building Contractors Association, the Blue Rock proves that exceptional design doesn’t require a large footprint—just thoughtful execution and attention to detail. Be among the first to experience life in the up-and-coming River Pointe community by Gardner Homes, featuring scenic walking paths, river access, pickleball courts, and more—all just minutes from the charm of downtown Middleton. This community features walking paths, river access, pickle ball courts, and much more! Just a stone's throw from downtown Middleton.
Active
$654,800
1297 Chena St, Middleton, ID 83644
3beds
2baths
2,034sqft
Single Family Residence
Built in 2025
5,662 Square Feet Lot
$651,900 Zestimate®
$322/sqft
$117/mo HOA
What's special
Trendy modern finishesBright inviting spacesTimeless design elementsWell-planned storage solutionsSeamless flowCovered patio
- 48 days
- 62
- 8
Zillow last checked:
Listing updated:
Listed by:
Krystal Sells Cell:208-488-1099,
Silvercreek Realty Group,
Chadwick Gilmore 208-869-0272,
Silvercreek Realty Group
Source: IMLS,MLS#: 98998663
Facts & features
Interior
Bedrooms & bathrooms
- Bedrooms: 3
- Bathrooms: 2
- Main level bathrooms: 2
- Main level bedrooms: 3
Primary bedroom
- Level: Main
- Area: 224
- Dimensions: 16 x 14
Bedroom 2
- Level: Main
- Area: 132
- Dimensions: 11 x 12
Bedroom 3
- Level: Main
- Area: 132
- Dimensions: 11 x 12
Kitchen
- Level: Main
- Area: 165
- Dimensions: 11 x 15
Heating
- Forced Air, Natural Gas
Cooling
- Central Air
Appliances
- Included: Gas Water Heater, Dishwasher, Disposal, Microwave, Oven/Range Built-In
Features
- Bath-Master, Bed-Master Main Level, Great Room, Walk-In Closet(s), Pantry, Kitchen Island, Number of Baths Main Level: 2
- Flooring: Carpet
- Has basement: No
- Number of fireplaces: 1
- Fireplace features: One, Gas, Insert
Interior area
- Total structure area: 2,034
- Total interior livable area: 2,034 sqft
- Finished area above ground: 2,032
- Finished area below ground: 0
Video & virtual tour
Property
Parking
- Total spaces: 3
- Parking features: Attached
- Attached garage spaces: 3
Features
- Levels: One
- Fencing: Partial,Vinyl
Lot
- Size: 5,662 Square Feet
- Features: Sm Lot 5999 SF, Sidewalks, Auto Sprinkler System, Full Sprinkler System, Pressurized Irrigation Sprinkler System, Irrigation Sprinkler System
Details
- Parcel number: R339201130
Construction
Type & style
- Home type: SingleFamily
- Property subtype: Single Family Residence
Materials
- Stone, Stucco
- Foundation: Crawl Space
- Roof: Architectural Style
Condition
- New Construction
- New construction: Yes
- Year built: 2025
Details
- Builder name: Gardner Homes
Utilities & green energy
- Water: Public
- Utilities for property: Sewer Connected
Green energy
- Green verification: HERS Index Score, ENERGY STAR Certified Homes
Community & HOA
HOA
- Has HOA: Yes
- HOA fee: $350 quarterly
Location
- Region: Middleton
Financial & listing details
- Price per square foot: $322/sqft
- Date on market: 8/26/2026
- Listing terms: Cash,Conventional,FHA,VA Loan
- Ownership: Fee Simple
Estimated market value
$651,900
$619,000 - $684,000
$2,839/mo
Price history
Price history is unavailable.
Public tax history
Tax history is unavailable.
Monthly payment
Est. payment
Payment breakdown
Explore the cost of this home by adjusting the details. Changes won't be saved.Climate risks
Neighborhood: 83644
Nearby schools
Schools provided by the listing agent
- Elementary: Mill Creek
- Middle: Middleton Jr
- High: Middleton
- District: Middleton School District #134
Source: IMLS. This data may not be complete. We recommend contacting the local school district to confirm school assignments for this home.
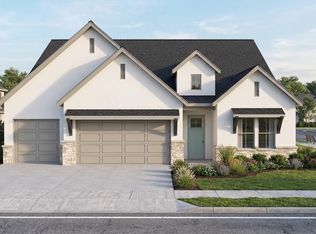
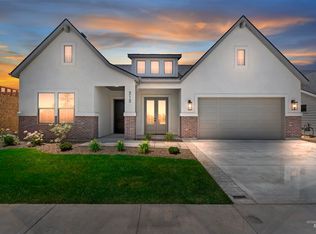
Similar homes
- $669,8004 bd3 ba2.4k sqft305 McNeil Ave, Middleton, ID 83644Active
 IMLS
IMLS - $639,8003 bd2 ba2k sqft333 McNeil Ave, Middleton, ID 83644Active
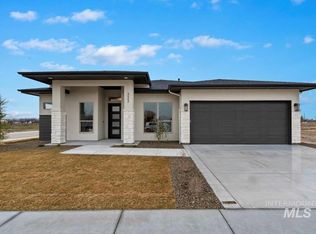 IMLS
IMLS - from $689,8003 bd2 ba2k sqftBlue Rock Plan, River Pointe, Middleton, ID 83644New Construction
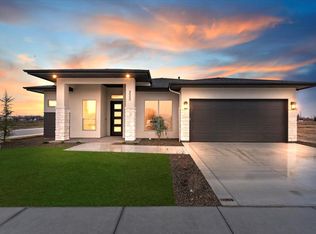 Gardner Homes
 - $634,9003 bd2 ba2k sqft634 W Millstone St, Middleton, ID 83644Active
 MLS ID #99000529, Charity Sigler, FLX Real Estate, LLC. IMLS
