Beautifully designed single-level home showcasing quality craftsmanship and upscale finishes throughout. Soaring 10-foot ceilings, 8-foot doors, and abundant natural light create an open, spacious feel from the moment you walk in. The thoughtfully designed kitchen features custom cabinetry, quartz countertops, and overlooks the dining area and inviting great room. A modern farmhouse-style fireplace with custom built-ins serves as the centerpiece of the living space. The spacious primary suite offers a luxurious retreat with dual vanities, a relaxing soaker tub, fully tiled walk-in shower, and generous walk-in closet. Functional design continues with a large laundry room and separate mudroom with built-in bench. Step outside to the covered patio, perfect for morning coffee or relaxing evenings. The garage space is equally impressive, featuring an extra-deep single-car garage plus a fully insulated 38' x 15' RV bay—ideal for storing your RV, boat, toys, or creating the ultimate workshop. This home perfectly combines style, comfort, and functionality for everyday Idaho living. Experience modern living with small-town warmth - your dream home in Middleton awaits!
Active
Price cut: $5K (10/1)
$609,900
639 W Millstone St, Middleton, ID 83644
3beds
2baths
1,826sqft
Single Family Residence
Built in 2026
7,840 Square Feet Lot
$608,500 Zestimate®
$334/sqft
$75/mo HOA
What's special
Extra-deep single-car garageBeautifully designed single-level homeThoughtfully designed kitchenQuartz countertopsLuxurious retreatAbundant natural lightSpacious primary suite
- 101 days
- 242
- 23
Zillow last checked:
Listing updated:
Listed by:
Charity Sigler Cell:208-891-7082,
FLX Real Estate, LLC,
William Tilman 208-353-4169,
FLX Real Estate, LLC
Source: IMLS,MLS#: 98992344
Facts & features
Interior
Bedrooms & bathrooms
- Bedrooms: 3
- Bathrooms: 2
- Main level bathrooms: 2
- Main level bedrooms: 3
Primary bedroom
- Level: Main
- Area: 192
- Dimensions: 12 x 16
Bedroom 2
- Level: Main
- Area: 143
- Dimensions: 13 x 11
Bedroom 3
- Level: Main
- Area: 143
- Dimensions: 13 x 11
Kitchen
- Level: Main
- Area: 169
- Dimensions: 13 x 13
Heating
- Forced Air, Natural Gas
Cooling
- Central Air
Appliances
- Included: Gas Water Heater, Tank Water Heater, Dishwasher, Disposal, Microwave, Oven/Range Built-In, Gas Range
Features
- Bath-Master, Bed-Master Main Level, Split Bedroom, Great Room, Double Vanity, Central Vacuum Plumbed, Walk-In Closet(s), Walk In Shower, Pantry, Kitchen Island, Quartz Counters, Number of Baths Main Level: 2
- Flooring: Tile, Carpet
- Has basement: No
- Number of fireplaces: 1
- Fireplace features: One, Gas
Interior area
- Total structure area: 1,826
- Total interior livable area: 1,826 sqft
- Finished area above ground: 1,826
- Finished area below ground: 0
Property
Parking
- Total spaces: 4
- Parking features: Attached, RV Access/Parking, Driveway
- Attached garage spaces: 4
- Has uncovered spaces: Yes
- Details: Garage: 15'x24'-6", Garage Door: 10' x 8'
Features
- Levels: One
- Patio & porch: Covered Patio/Deck
- Fencing: Full,Metal,Vinyl
- Waterfront features: Irrigation Canal/Ditch
Lot
- Size: 7,840 Square Feet
- Features: Standard Lot 6000-9999 SF, Irrigation Available, Auto Sprinkler System, Drip Sprinkler System, Full Sprinkler System, Pressurized Irrigation Sprinkler System
Details
- Parcel number: R3387611000
Construction
Type & style
- Home type: SingleFamily
- Property subtype: Single Family Residence
Materials
- Frame, Stone, HardiPlank Type
- Foundation: Crawl Space
- Roof: Composition,Architectural Style
Condition
- New Construction
- New construction: Yes
- Year built: 2026
Details
- Builder name: White Pine Residential
Utilities & green energy
- Water: Public
- Utilities for property: Sewer Connected, Cable Connected, Broadband Internet
Community & HOA
Community
- Subdivision: The Mill at Middleton
HOA
- Has HOA: Yes
- HOA fee: $450 semi-annually
Location
- Region: Middleton
Financial & listing details
- Price per square foot: $334/sqft
- Date on market: 7/1/2026
- Listing terms: Cash,Conventional,FHA,VA Loan
- Ownership: Fee Simple
- Road surface type: Paved
Estimated market value
$608,500
$578,000 - $639,000
$2,352/mo
Price history
Price history is unavailable.
Public tax history
Tax history is unavailable.
Monthly payment
Est. payment
Payment breakdown
Explore the cost of this home by adjusting the details. Changes won't be saved.Climate risks
Neighborhood: 83644
Nearby schools
Schools provided by the listing agent
- Elementary: Mill Creek
- Middle: Middleton Jr
- High: Middleton
- District: Middleton School District #134
Source: IMLS. This data may not be complete. We recommend contacting the local school district to confirm school assignments for this home.
Similar homes
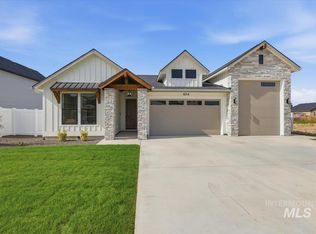
- $634,9003 bd2 ba2k sqft634 W Millstone St, Middleton, ID 83644Active
 MLS ID #99000529, Charity Sigler, FLX Real Estate, LLC. IMLS
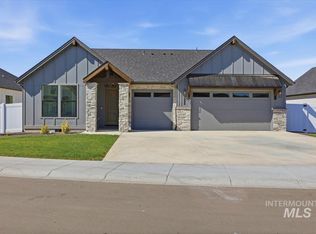
 - $629,9004 bd2 ba2k sqft598 W Millstone St, Middleton, ID 83644Active
 MLS ID #99000319, Charity Sigler, FLX Real Estate, LLC. IMLS
 - $634,9003 bd3 ba2k sqft616 W Millstone St, Middleton, ID 83644Active
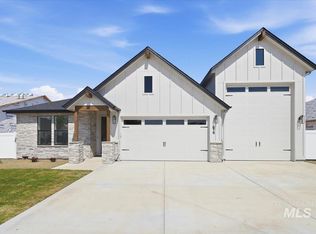 MLS ID #98984147, Charity Sigler, FLX Real Estate, LLC. IMLS
 - $619,0004 bd3 ba2.2k sqft446 W Millstone St, Middleton, ID 83644Active
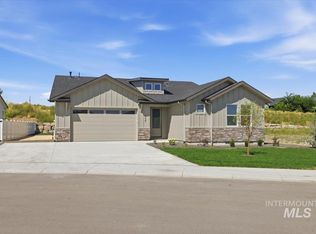 MLS ID #98999553, Charity Sigler, FLX Real Estate, LLC. IMLS
