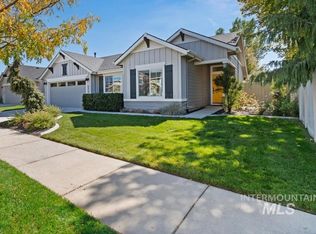
Well appointed and nearly new single level home + upper bonus room in NW Meridian. Close to schools, parks, retail centers, golf courses and Costco. Enjoy an open concept floorplan with generous natural light that flows into the great room, kitchen and eating space. Home features include a gas fireplace (with tile surround, mantle and upper shiplap), a gas stove, huge kitchen island with a farmhouse sink, walk-in pantry, Quartz counters in the kitchen and primary bathroom suite, a mudroom off the garage, and vaulted ceilings in the primary & front bedrooms. The primary bathroom suite includes dual under counter mount sinks, tile surround tub and a walk-in closet. The triple car garage features an extra deep third bay, storage area and a mounted garage heater. Large upper bonus room has many potential uses (Home theatre room, game room, exercise space, craft room or a guest room). A covered back patio, dual side gates and potential RV parking round out this amazing home.
Active
Price cut: $4K (9/24)
$595,900
4067 N Skyros Way, Meridian, ID 83646
4beds
2baths
2,539sqft
Single Family Residence
Built in 2024
9,583 Square Feet Lot
$593,900 Zestimate®
$235/sqft
$54/mo HOA
What's special
Open concept floorplanDual side gatesUpper bonus roomMudroom off the garageLarge upper bonus roomGenerous natural lightWalk-in pantry
- 53 days
- 964
- 74
Likely to sell faster than
Zillow last checked:
Listing updated:
Listed by:
Jason Chamness Cell:208-794-7000,
Silvercreek Realty Group
Source: IMLS,MLS#: 98997584
Facts & features
Interior
Bedrooms & bathrooms
- Bedrooms: 4
- Bathrooms: 2
- Main level bathrooms: 2
- Main level bedrooms: 4
Primary bedroom
- Level: Main
- Area: 225
- Dimensions: 15 x 15
Bedroom 2
- Level: Main
- Area: 110
- Dimensions: 10 x 11
Bedroom 3
- Level: Main
- Area: 110
- Dimensions: 10 x 11
Bedroom 4
- Level: Main
- Area: 143
- Dimensions: 11 x 13
Heating
- Forced Air, Natural Gas
Cooling
- Central Air
Appliances
- Included: Gas Water Heater, Dishwasher, Disposal, Microwave, Oven/Range Freestanding, Gas Range
Features
- Bath-Master, Bed-Master Main Level, Great Room, Double Vanity, Walk-In Closet(s), Breakfast Bar, Pantry, Kitchen Island, Quartz Counters, Number of Baths Main Level: 2, Bonus Room Size: 13x18, Bonus Room Level: Upper
- Flooring: Carpet
- Has basement: No
- Number of fireplaces: 1
- Fireplace features: One, Gas
Interior area
- Total structure area: 2,539
- Total interior livable area: 2,539 sqft
- Finished area above ground: 2,539
- Finished area below ground: 0
Video & virtual tour
Property
Parking
- Total spaces: 3
- Parking features: Attached, Driveway
- Attached garage spaces: 3
- Has uncovered spaces: Yes
Features
- Levels: Single w/ Upstairs Bonus Room
- Patio & porch: Covered Patio/Deck
- Fencing: Full,Vinyl
Lot
- Size: 9,583 Square Feet
- Features: Standard Lot 6000-9999 SF, Sidewalks, Auto Sprinkler System, Full Sprinkler System, Pressurized Irrigation Sprinkler System
Details
- Parcel number: R0060230040
Construction
Type & style
- Home type: SingleFamily
- Property subtype: Single Family Residence
Materials
- Frame, Masonry, HardiPlank Type
- Roof: Composition
Condition
- Year built: 2024
Utilities & green energy
- Water: Public
- Utilities for property: Sewer Connected, Cable Connected
Community & HOA
Community
- Subdivision: Aegean Estates
HOA
- Has HOA: Yes
- HOA fee: $650 annually
Location
- Region: Meridian
Financial & listing details
- Price per square foot: $235/sqft
- Tax assessed value: $544,400
- Annual tax amount: $1,853
- Date on market: 8/16/2026
- Listing terms: Cash,Conventional,FHA,VA Loan
- Ownership: Fee Simple
Estimated market value
$593,900
$564,000 - $624,000
$2,821/mo
Price history
Price history is unavailable.
Public tax history
| Year | Property taxes | Tax assessment |
|---|---|---|
| 2026 | $1,854 +83.8% | $544,400 +1.5% |
| 2025 | $1,009 | $536,300 +280.1% |
| 2024 | -- | $141,100 |
Find assessor info on the county website
Monthly payment
Est. payment
Payment breakdown
Explore the cost of this home by adjusting the details. Changes won't be saved.Climate risks
Neighborhood: 83646
Nearby schools
Schools provided by the listing agent
- Elementary: Pleasant View
- Middle: Star
- High: Owyhee
- District: West Ada School District
Source: IMLS. This data may not be complete. We recommend contacting the local school district to confirm school assignments for this home.

Similar homes
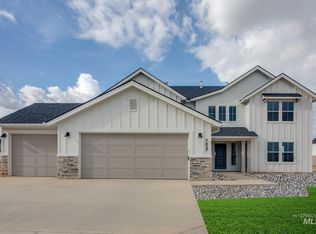
- $675,0004 bd3 ba2.6k sqft5739 N Calcutta Ave, Meridian, ID 83646Active
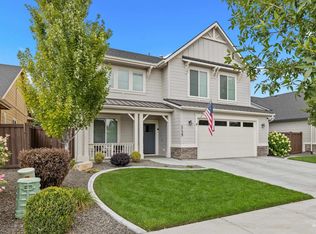 MLS ID #98999978, Rob Sower, Keller Williams Realty Boise. IMLS
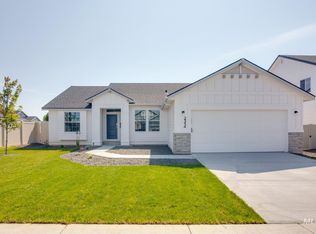
 - $529,9005 bd3 ba2.7k sqft5095 N Maplestone Ave, Meridian, ID 83646Active
 MLS ID #98995759, Jessica Ozuna, Keller Williams Realty Boise. IMLS
 - $578,0004 bd3 ba2.6k sqft221 E Ensenada Dr, Meridian, ID 83646Active
 MLS ID #98975577, Anna Maria Slemp, Fathom Realty. IMLS
 - $459,0003 bd2 ba1.2k sqft5519 W Los Flores St, Meridian, ID 83646Active
 MLS ID #99002400, Alicia Cavener, Point Realty LLC. IMLS
