As low as 5.875% interest rate!! This home comes with a REDUCED RATE through List & Lock with CMG Home Loans. Tucked beside community greenspace with neighbors on just one side, this beautifully appointed Cazador home offers the perfect blend of privacy, style, and everyday comfort. Sunlight pours through abundant windows, filling the open-concept living spaces with warmth while luxury plank flooring leads to a welcoming great room centered around a cozy fireplace. At the heart of the home, the chef-inspired kitchen invites everything from busy weekday breakfasts to lingering conversations around the oversized island, complete with quartz countertops, ceiling-height soft-close cabinetry, premium appliances, and a spacious walk-in pantry. Upstairs, a versatile loft creates the perfect office, playroom, or reading retreat, while the spacious primary suite offers a peaceful escape with dual vanities, a tiled walk-in shower, and walk-in closet. Outside, double down on relaxation beneath the covered patio, gather with friends around the custom stone firepit, or unwind to the soothing sound of the bubbling water feature. The tandem 3-car garage provides room for storage, hobbies, or a workshop. Enjoy Cazador’s community pool, playground, green spaces, miles of walking and biking paths, plus convenient access to schools, shopping, and the thriving Ten Mile corridor.
Active
Price cut: $15.1K (7/18)
$569,900
1339 W Winsett St, Kuna, ID 83634
4beds
3baths
2,403sqft
:
Get pre-qualified$3,504/mo
Single Family Residence
Built in 2021
4,965 Square Feet Lot
$567,200 Zestimate®
$237/sqft
$44/mo HOA
What's special
Tucked beside community greenspaceCozy fireplaceCustom stone firepitBubbling water featureOpen-concept living spacesWelcoming great roomChef-inspired kitchen
- 33 days |
- 714 |
- 47 |
Zillow last checked:
Listing updated:
Listed by:
Jonathan Long Main:208-794-9413,
Rise Realty, LLC,
Eric Livermore 208-670-0157,
Rise Realty, LLC
Source: IMLS,MLS#: 98991303
Facts & features
Interior
Bedrooms & bathrooms
- Bedrooms: 4
- Bathrooms: 3
Primary bedroom
- Level: Upper
Bedroom 2
- Level: Upper
Bedroom 3
- Level: Upper
Bedroom 4
- Level: Upper
Kitchen
- Level: Main
Heating
- Forced Air, Natural Gas
Cooling
- Central Air
Appliances
- Included: Gas Water Heater, Dishwasher, Disposal, Oven/Range Freestanding
Features
- Bath-Master, Walk-In Closet(s), Walk In Shower, Breakfast Bar, Pantry, Granite Counters, Number of Baths Upper Level: 2
- Flooring: Carpet
- Has basement: No
- Has fireplace: Yes
- Fireplace features: Gas
Interior area
- Total structure area: 2,403
- Total interior livable area: 2,403 sqft
- Finished area above ground: 2,403
- Finished area below ground: 0
Property
Parking
- Total spaces: 3
- Parking features: Attached
- Attached garage spaces: 3
Features
- Levels: Two
- Fencing: Full,Vinyl
Lot
- Size: 4,965 Square Feet
- Dimensions: 101 x 54
- Features: Sm Lot 5999 SF, Sidewalks, Auto Sprinkler System, Pressurized Irrigation Sprinkler System
Details
- Parcel number: R1326120260
Construction
Type & style
- Home type: SingleFamily
- Property subtype: Single Family Residence
Materials
- Frame, HardiPlank Type
- Foundation: Crawl Space
- Roof: Architectural Style
Condition
- Year built: 2021
Details
- Builder name: Harding Homes
Utilities & green energy
- Water: Public
- Utilities for property: Sewer Connected, Broadband Internet
Community & HOA
Community
- Subdivision: Cazador
HOA
- Has HOA: Yes
- HOA fee: $525 annually
Location
- Region: Kuna
Financial & listing details
- Price per square foot: $237/sqft
- Tax assessed value: $532,800
- Annual tax amount: $1,979
- Date on market: 6/23/2026
- Listing terms: Cash,Conventional,FHA,VA Loan
- Ownership: Fee Simple
- Road surface type: Paved
Estimated market value
$567,200
$539,000 - $596,000
$2,707/mo
Price history
Price history is unavailable.
Public tax history
| Year | Property taxes | Tax assessment |
|---|---|---|
| 2025 | $1,774 -19.9% | $532,800 +8.7% |
| 2024 | $2,215 -5% | $490,000 +1.9% |
| 2023 | $2,332 +53.8% | $481,000 -4.4% |
| 2022 | $1,517 | $503,100 +525% |
| 2021 | -- | $80,500 |
Find assessor info on the county website
Monthly payment
Est. payment
Payment breakdown
Explore the cost of this home by adjusting the details. Changes won't be saved.Climate risks
Neighborhood: 83634
Nearby schools
GreatSchools rating
- 5/10Crimson Point Elementary SchoolGrades: PK-5Distance: 0.7 mi
- 3/10Kuna Middle SchoolGrades: 6-8Distance: 0.7 mi
- 2/10Kuna High SchoolGrades: 9-12Distance: 1.3 mi
Schools provided by the listing agent
- Elementary: Crimson Point
- Middle: Fremont
- High: Kuna
- District: Kuna School District #3
Source: IMLS. This data may not be complete. We recommend contacting the local school district to confirm school assignments for this home.
- $497,5003 bd2 ba1.9k sqft1351 W Winsett St, Kuna, ID 83634Off Market

- $--3 bd2 ba1.8k sqft1360 W Cerulean St, Kuna, ID 83634Sold
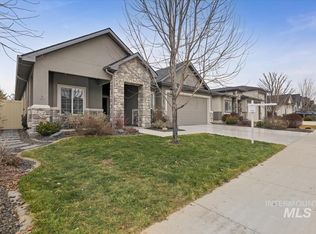
- $592,1004 bd3 ba2.1k sqft1363 W Winsett St, Kuna, ID 83634Off Market
- $473,9003 bd2 ba1.6k sqft1376 W Cerulean St, Kuna, ID 83634Off Market
- $507,9003 bd2 ba1.7k sqft1344 W Cerulean St, Kuna, ID 83634Off Market
- $616,2004 bd3 ba2.9k sqft1363 W Winsett St, Kuna, ID 83436Off Market
- $458,8003 bd2 ba1.4k sqft1392 W Cerulean St, Kuna, ID 83634Off Market
- $528,3003 bd2 ba1.8k sqft1338 W Winsett St, Kuna, ID 83634Off Market
A local agent can set up tours, give advice and negotiate with sellers.
A local lender can help you make sure your offer is ready when you are.
Similar homes
- $630,0005 bd3 ba2.5k sqft2136 N Sunset Farm Pl, Kuna, ID 83634Active
 MLS ID #98987960, Kerrylyn Miller, Silvercreek Realty Group. IMLS
 - $569,0003 bd3 ba1.9k sqft9516 S Blue Oak Ave, Kuna, ID 83634Active
 MLS ID #98989604, Becky Schiebout, Finding 43 Real Estate. IMLS
 - $579,0003 bd3 ba1.7k sqft900 W Circinae St, Kuna, ID 83634Active
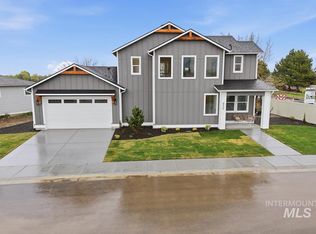 MLS ID #98986315, Andrew Yates, Homes of Idaho. IMLS
 - $579,0003 bd3 ba1.7k sqft1176 S Papuan Way, Kuna, ID 83634ActiveMLS ID #98985632, Andrew Yates, Homes of Idaho. IMLS
- $579,9003 bd3 ba1.7k sqft1194 S Papuan Way, Kuna, ID 83634ActiveMLS ID #98984113, Andrew Yates, Homes of Idaho. IMLS
- $549,9903 bd3 ba1.9k sqft1811 E Knobcone Dr, Meridian, ID 83642ActiveMLS ID #98994774, Eric Nordberg, Silvercreek Realty Group. IMLS
- $565,0004 bd3 ba2.8k sqft4687 W Blue Creek Ct, Meridian, ID 83642ActiveMLS ID #98986483, Dawn Lee-schlieder, Boise Premier Real Estate. IMLS
- $619,9003 bd2 ba2.2k sqft9394 S Sapper Hill Ave, Kuna, ID 83634ActiveMLS ID #98990098, Jameson Shaw, Aspire Realty Group. IMLS
- $509,9004 bd3 ba2.4k sqft3282 E Mossy Cove St, Nampa, ID 83686ActiveMLS ID #98993390, Cody Riggs, Amherst Madison. IMLS
- $585,0004 bd3 ba2.3k sqft836 San Francisco Pl, Nampa, ID 83686ActiveMLS ID #98989688, Jonathan Long, Rise Realty, LLC. IMLS
- $589,9003 bd3 ba2.4k sqft3457 E Berghan St, Meridian, ID 83642ActiveMLS ID #98990944, Jeff Luckey, Homes of Idaho. IMLS
- $720,0003 bd3 ba2.3k sqft11765 S Integrity Ln, Kuna, ID 83634ActiveMLS ID #98988908, Laura Trairatnobhas, John L Scott Boise. IMLS
- $599,0003 bd3 ba2.3k sqft1428 W Giantsbane Dr, Meridian, ID 83642ActiveMLS ID #98991518, Jessica D'orazi, Silvercreek Realty Group. IMLS
- $600,0003 bd3 ba1.8k sqft3327 E Murchison St, Meridian, ID 83642ActiveMLS ID #98992768, Jonathan Long, Rise Realty, LLC. IMLS
- $549,9004 bd3 ba2.6k sqft3018 W Silver River St, Meridian, ID 83646ActiveMLS ID #98991259, Daniela Baker, Coldwell Banker Tomlinson. IMLS
- $519,9003 bd2 ba1.9k sqft4157 S Lava Springs Loop, Nampa, ID 83686ActiveMLS ID #98989909, Jeffrey Haith, Amherst Madison. IMLS
- $589,9005 bd3 ba2.6k sqft2078 W Lowry St, Meridian, ID 83646ActiveMLS ID #98990692, Kirsten Powell, Real Broker LLC. IMLS
- $550,0004 bd3 ba1.9k sqft6278 N Talcrest Pl, Boise, ID 83713ActiveMLS ID #98994176, Brette Shakespeare, Coldwell Banker Tomlinson. IMLS
- $555,0003 bd2 ba1.8k sqft11209 W Mossywood Dr, Boise, ID 83709ActiveMLS ID #98990710, Brette Shakespeare, Coldwell Banker Tomlinson. IMLS
- $584,9005 bd3 ba2.7k sqft11862 W Ardyce St, Boise, ID 83713ActiveMLS ID #98988329, Joel Anderson, Keller Williams Realty Boise. IMLS
