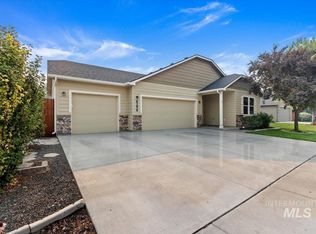
Experience elevated living in the heart of Hazelwood Village, one of Boise’s most desirable communities featuring a resort-style pool & clubhouse, parks, walking paths, dog park, & community garden. This exceptional Ted Mason Signature Home offers quality craftsmanship & thoughtful design throughout. Situated on a premium park-front lot along a quiet shared private lane, this HERS-rated energy-efficient home features 10’ & vaulted ceilings, Mediterranean finished walls, solid wood floors, & abundant natural light. The inviting living room showcases a beautiful corner gas fireplace & opens seamlessly to the covered patio - perfect for entertaining. The stunning kitchen includes custom cabinetry, granite countertops, Bosch stainless appliances, gas range, breakfast bar, & large pantry with appliance shelf. Office/flex space is ideal for working from home or a cozy retreat. The spacious primary suite offers a custom walk-in tile shower, while additional upgrades include built-in cabinetry, utility room sink, Ecobee thermostat, fiber internet, security cameras & doorbells, whole-house humidifier, conditioned crawlspace, upgraded Wi-Fi-enabled sprinkler system & garage opener, oversized 2-car garage with custom drop zone, & new water softener (2026). Discerning buyers will appreciate the rare combination of luxury, efficiency, & timeless style found throughout this exceptional home.
Pending
Price cut: $14.9K (7/16)
$555,000
11209 W Mossywood Dr, Boise, ID 83709
3beds
2baths
1,846sqft
Single Family Residence
Built in 2017
5,227 Square Feet Lot
$551,400 Zestimate®
$301/sqft
$71/mo HOA
What's special
Community gardenBeautiful corner gas fireplaceResort-style pool and clubhouseMediterranean finished wallsUtility room sinkEcobee thermostatQuiet shared private lane
- 65 days |
- 359 |
- 18 |
Likely to sell faster than
Zillow last checked:
Listing updated:
Listed by:
Brette Shakespeare Main:208-336-3393,
Coldwell Banker Tomlinson
Source: IMLS,MLS#: 98990710
Facts & features
Interior
Bedrooms & bathrooms
- Bedrooms: 3
- Bathrooms: 2
- Main level bathrooms: 2
- Main level bedrooms: 3
Primary bedroom
- Level: Main
- Area: 225
- Dimensions: 15 x 15
Bedroom 2
- Level: Main
- Area: 132
- Dimensions: 12 x 11
Bedroom 3
- Level: Main
- Area: 132
- Dimensions: 12 x 11
Kitchen
- Level: Main
- Area: 153
- Dimensions: 17 x 9
Office
- Level: Main
- Area: 120
- Dimensions: 12 x 10
Heating
- Forced Air, Natural Gas
Cooling
- Central Air
Appliances
- Included: Gas Water Heater, ENERGY STAR Qualified Water Heater, Tank Water Heater, Dishwasher, Disposal, Microwave, Oven/Range Freestanding, Refrigerator, Water Softener Owned, Gas Range
Features
- Bath-Master, Bed-Master Main Level, Den/Office, Great Room, Double Vanity, Walk-In Closet(s), Walk In Shower, Breakfast Bar, Pantry, Granite Counters, Number of Baths Main Level: 2
- Flooring: Hardwood, Tile, Carpet, Vinyl Sheet
- Has basement: No
- Number of fireplaces: 1
- Fireplace features: One, Gas, Insert
Interior area
- Total structure area: 1,846
- Total interior livable area: 1,846 sqft
- Finished area above ground: 1,846
Video & virtual tour
Property
Parking
- Total spaces: 2
- Parking features: Attached, Driveway
- Attached garage spaces: 2
- Has uncovered spaces: Yes
Features
- Levels: One
- Patio & porch: Covered Patio/Deck
- Pool features: Community, In Ground, Pool
- Fencing: Full,Wood
Lot
- Size: 5,227 Square Feet
- Features: Sm Lot 5999 SF, Sidewalks, Auto Sprinkler System, Drip Sprinkler System, Full Sprinkler System, Pressurized Irrigation Sprinkler System
Details
- Parcel number: R3526510490
- Zoning: R8
Construction
Type & style
- Home type: SingleFamily
- Property subtype: Single Family Residence
Materials
- Frame, Stone, HardiPlank Type, Circ./Cond - Crawl Space
- Roof: Composition,Architectural Style
Condition
- Year built: 2017
Utilities & green energy
- Water: Public
- Utilities for property: Sewer Connected, Cable Connected, Broadband Internet
Green energy
- Green verification: HERS Index Score
Community & HOA
Community
- Subdivision: Hazelwood Village
HOA
- Has HOA: Yes
- HOA fee: $857 annually
Location
- Region: Boise
Financial & listing details
- Price per square foot: $301/sqft
- Tax assessed value: $502,700
- Annual tax amount: $1,336
- Date on market: 6/18/2026
- Listing terms: Cash,Conventional,FHA,Private Financing Available,VA Loan
- Ownership: Fee Simple,Fractional Ownership: No
- Road surface type: Paved
Estimated market value
$551,400
$524,000 - $579,000
$2,703/mo
Price history
Price history is unavailable.
Public tax history
| Year | Property taxes | Tax assessment |
|---|---|---|
| 2025 | $1,404 -4.4% | $502,700 +5.6% |
| 2024 | $1,469 -17.1% | $476,100 +3.7% |
| 2023 | $1,771 +3.8% | $459,000 -13.9% |
| 2022 | $1,706 -3.7% | $533,200 +27.3% |
| 2021 | $1,773 -19.3% | $418,800 +24.8% |
| 2020 | $2,197 +10.6% | $335,600 -0.9% |
| 2019 | $1,986 +80.1% | $338,600 +11.6% |
| 2018 | $1,103 | $303,500 +85.5% |
| 2017 | -- | $163,600 |
Find assessor info on the county website
Monthly payment
Est. payment
Payment breakdown
Explore the cost of this home by adjusting the details. Changes won't be saved.Climate risks
Neighborhood: Southwest Ada County
Nearby schools
GreatSchools rating
- 9/10Lake Hazel Elementary SchoolGrades: PK-5Distance: 0.5 mi
- 6/10Lake Hazel Middle SchoolGrades: 6-8Distance: 0.9 mi
- 8/10Mountain View High SchoolGrades: 9-12Distance: 4 mi
Schools provided by the listing agent
- Elementary: Lake Hazel
- Middle: Lake Hazel
- High: Mountain View
- District: West Ada School District
Source: IMLS. This data may not be complete. We recommend contacting the local school district to confirm school assignments for this home.
- $516,1003 bd2 ba1.6k sqft10935 Mossywood, Meridian, ID 83642Off Market
- $--3 bd2 ba1.8k sqft11227 W Petunia Dr, Boise, ID 83709Sold

- $556,6003 bd2 ba1.8k sqft11193 W Mossywood Dr, Boise, ID 83709Off Market
- $485,7003 bd2 ba1.6k sqft11264 Orion Greens, Boise, ID 83709Off Market
- $550,4003 bd2 ba1.9k sqft11202 W Trestlewood St, Boise, ID 83709Off Market
- $--4 bd3 ba1.9k sqft11235 W Petunia Dr, Boise, ID 83709Sold
- $550,6003 bd3 ba1.9k sqft11179 W Mossywood Dr, Boise, ID 83709Off Market
- $585,3003 bd3 ba2.3k sqft11224 W Trestlewood St, Boise, ID 83709Off Market
A local agent can set up tours, give advice and negotiate with sellers.
A local lender can help you make sure your offer is ready when you are.
Similar homes
- $519,0004 bd2 ba2k sqft6296 S Ironwood Ave, Boise, ID 83709Price Change
 MLS ID #98995534, Misty Burns, Silvercreek Realty Group. IMLS
 - $564,9002 bd2 ba1.6k sqft3477 Kalinga Ln, Meridian, ID 83642Active
 MLS ID #98986987, Kit Fitzgerald, Equity Northwest Real Estate. IMLS
 - $579,8803 bd2 ba1.7k sqft2130 E Rodeo St, Kuna, ID 83634Active
 MLS ID #98997674, Kent Davies, Homes of Idaho. IMLS
 - $499,9903 bd2 ba1.6k sqft3690 N Jackie Ln, Boise, ID 83704Active
 MLS ID #98989785, Susan Steppe, Keller Williams Realty Boise. IMLS
 - $589,9003 bd3 ba2k sqft11927 S Integrity Ln, Kuna, ID 83634ActiveMLS ID #98982623, Scott Swan, Silvercreek Realty Group. IMLS
- $494,0003 bd2 ba1.6k sqft1892 W Declan Ct, Kuna, ID 83634ActiveMLS ID #98997757, Jonathan Heideman, Toll Brothers Real Estate, Inc. IMLS
- $589,9004 bd2 ba2k sqft1496 E Strauss Dr, Meridian, ID 83646Back on MarketMLS ID #98997305, David Argon, 1st Place Realty, LLC. IMLS
- $550,0004 bd3 ba2.4k sqft1339 W Winsett St, Kuna, ID 83634Price ChangeMLS ID #98991303, Jonathan Long, Rise Realty, LLC. IMLS
- $524,0003 bd3 ba1.8k sqft1484 E Summerplace St, Meridian, ID 83646ActiveMLS ID #98992805, Courtney Murphy, Silvercreek Realty Group. IMLS
- $725,0003 bd2 ba2.2k sqft2399 E Mores Trail Dr, Meridian, ID 83642ActiveMLS ID #98996644, Mindi Mcallaster, Windermere Real Estate Professionals. IMLS
- $534,9903 bd3 ba1.9k sqft1811 E Knobcone Dr, Meridian, ID 83642ActiveMLS ID #98994774, Eric Nordberg, Silvercreek Realty Group. IMLS
- $515,0003 bd3 ba2k sqft1710 W Woodington St, Meridian, ID 83642ActiveMLS ID #98985955, Mackenzie Miller, Silvercreek Realty Group. IMLS
- $509,9003 bd2 ba1.9k sqft4157 S Lava Springs Loop, Nampa, ID 83686Price ChangeMLS ID #98989909, Jeffrey Haith, Amherst Madison. IMLS
- $599,9003 bd2 ba2k sqft9391 S Esmeralda St, Kuna, ID 83634ActiveMLS ID #98995177, Jameson Shaw, Aspire Realty Group. IMLS
- $634,9003 bd3 ba2k sqft1250 N Parkshire Way, Meridian, ID 83642NewMLS ID #98998191, Carmen Leahu, Silvercreek Realty Group. IMLS
- $487,0003 bd3 ba1.7k sqft6025 S Catria Pl, Meridian, ID 83642ActiveMLS ID #98990731, Heather Corbaley, Keller Williams Realty Boise. IMLS
- $659,9004 bd3 ba2.4k sqft3597 S Capulet Way, Meridian, ID 83642ActiveMLS ID #98994063, Marta Paulson, A.V. West. IMLS
- $670,0003 bd3 ba2.3k sqft11765 S Integrity Ln, Kuna, ID 83634ActiveMLS ID #98988908, Laura Trairatnobhas, John L Scott Boise. IMLS
- $539,0003 bd2 ba1.6k sqft2098 E Wythe Creek St, Kuna, ID 83634ActiveMLS ID #98988957, K. Jason Krafsky, John L Scott Boise. IMLS
- $549,9003 bd3 ba1.7k sqft45 N Feather Reed Ave, Meridian, ID 83642ActiveMLS ID #98996248, Jonathan Long, Rise Realty, LLC. IMLS
