Welcome to the highly sought-after Augusta plan by Tresidio Homes — thoughtfully designed with comfort, functionality, and style in mind. This beautifully maintained 2-year-old home offers an efficient open-concept layout with spacious guest bedrooms, a bright great room, and a kitchen perfect for entertaining or everyday living. The kitchen features ceiling-height cabinetry in a stylish mix of white and warm wood tones, quartz countertops, stainless steel appliances, and ample cooking space and storage. The private primary suite includes an elegant soffit ceiling and a spa-inspired en-suite bathroom with a fully tiled walk-in shower. Unlike new construction, this home is truly move-in ready with all appliances, window blinds, full fencing and landscaping already completed — plus an outdoor storage shed included. Enjoy a private backyard with space to relax, entertain, or unwind. Indian Creek Ranch's community amenities include a resort-style pool and pool house, pickleball courts, playground, and exclusive beach access along Indian Creek. Conveniently located near shopping, dining, and everyday amenities, this pet-free, smokefree, move-in ready home offers the perfect blend of comfort, convenience, and lifestyle.
Active
$539,000
2098 E Wythe Creek St, Kuna, ID 83634
3beds
2baths
1,603sqft
Single Family Residence
Built in 2024
6,272 Square Feet Lot
$536,200 Zestimate®
$336/sqft
$92/mo HOA
What's special
Full fencingEfficient open-concept layoutLandscaping already completedQuartz countertopsSpacious guest bedroomsOutdoor storage shed includedElegant soffit ceiling
- 75 days |
- 290 |
- 22 |
Zillow last checked:
Listing updated:
Listed by:
K. Jason Krafsky Main:208-323-4000,
John L Scott Boise,
Kelli Krafsky 425-221-3484,
John L Scott Boise
Source: IMLS,MLS#: 98988957
Facts & features
Interior
Bedrooms & bathrooms
- Bedrooms: 3
- Bathrooms: 2
- Main level bathrooms: 2
- Main level bedrooms: 3
Primary bedroom
- Level: Main
- Area: 182
- Dimensions: 13 x 14
Bedroom 2
- Level: Main
- Area: 110
- Dimensions: 11 x 10
Bedroom 3
- Level: Main
- Area: 143
- Dimensions: 11 x 13
Kitchen
- Level: Main
Living room
- Level: Main
- Area: 266
- Dimensions: 14 x 19
Heating
- Forced Air, Natural Gas
Cooling
- Central Air
Appliances
- Included: Gas Water Heater, Tank Water Heater, Dishwasher, Disposal, Oven/Range Built-In, Refrigerator, Washer, Dryer
Features
- Bed-Master Main Level, Split Bedroom, Double Vanity, Walk In Shower, Breakfast Bar, Pantry, Kitchen Island, Quartz Counters, Number of Baths Main Level: 2
- Flooring: Tile, Carpet, Engineered Wood Floors, Vinyl
- Has basement: No
- Has fireplace: Yes
- Fireplace features: Gas
Interior area
- Total structure area: 1,603
- Total interior livable area: 1,603 sqft
- Finished area above ground: 1,603
- Finished area below ground: 0
Video & virtual tour
Property
Parking
- Total spaces: 2
- Parking features: Attached, Driveway
- Attached garage spaces: 2
- Has uncovered spaces: Yes
Features
- Levels: One
- Patio & porch: Covered Patio/Deck
- Pool features: Community, In Ground, Pool
- Fencing: Vinyl
Lot
- Size: 6,272 Square Feet
- Dimensions: 125.5 x 50
- Features: Standard Lot 6000-9999 SF, Sidewalks, Full Sprinkler System, Pressurized Irrigation Sprinkler System
Details
- Additional structures: Shed(s)
- Parcel number: R7472370380
Construction
Type & style
- Home type: SingleFamily
- Property subtype: Single Family Residence
Materials
- Frame, Stone, Stucco, HardiPlank Type
- Foundation: Crawl Space
- Roof: Composition
Condition
- Year built: 2024
Details
- Builder name: Tresidio Homes
Utilities & green energy
- Water: Public
- Utilities for property: Sewer Connected
Green energy
- Green verification: HERS Index Score
Community & HOA
Community
- Subdivision: Indian Creek Ranch
HOA
- Has HOA: Yes
- HOA fee: $275 quarterly
Location
- Region: Kuna
Financial & listing details
- Price per square foot: $336/sqft
- Tax assessed value: $513,900
- Annual tax amount: $1,887
- Date on market: 6/4/2026
- Listing terms: Cash,Conventional,VA Loan
- Ownership: Fee Simple,Fractional Ownership: No
- Road surface type: Paved
Estimated market value
$536,200
$509,000 - $563,000
$2,480/mo
Price history
Price history is unavailable.
Public tax history
| Year | Property taxes | Tax assessment |
|---|---|---|
| 2025 | $903 | $513,900 +389.4% |
| 2024 | -- | $105,000 -12.8% |
| 2023 | -- | $120,400 |
Find assessor info on the county website
Monthly payment
Est. payment
Payment breakdown
Explore the cost of this home by adjusting the details. Changes won't be saved.Climate risks
Neighborhood: 83634
Nearby schools
GreatSchools rating
- NAHubbard Elementary SchoolGrades: PK-3Distance: 1.3 mi
- 3/10Fremont H Teed Elementary SchoolGrades: 6-8Distance: 1.2 mi
- 2/10Kuna High SchoolGrades: 9-12Distance: 1.3 mi
Schools provided by the listing agent
- Elementary: Hubbard
- Middle: Fremont
- High: Kuna
- District: Kuna School District #3
Source: IMLS. This data may not be complete. We recommend contacting the local school district to confirm school assignments for this home.
- $589,0003 bd2 ba1.7k sqft2080 E Wythe Creek St, Kuna, ID 83634Off Market
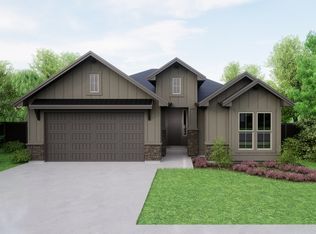
- $--3 bd2 ba1.7k sqft2080 E Wythe Crk, Kuna, ID 83634Sold
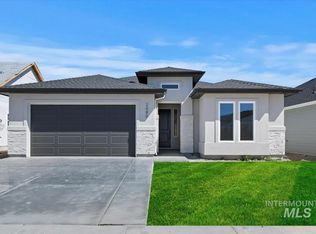
- $--4 bd3 ba2.5k sqft2116 E Wythe Crk, Kuna, ID 83634Sold

- $--3 bd2 ba1.9k sqft2062 E Wythe Crk, Kuna, ID 83634Sold
- $589,9004 bd2 ba2k sqft76 S Ziklag Ave, Kuna, ID 83634Pending
- $--4 bd2 ba2k sqft85 S Ziklag Ave, Kuna, ID 83634Sold
- $--3 bd3 ba2.2k sqft2132 E Wythe Crk, Kuna, ID 83634Sold
- $832,3009.34 acres2067 E Kuna Rd, Kuna, ID 83634Off Market
A local agent can set up tours, give advice and negotiate with sellers.
Similar homes
- $579,8803 bd2 ba1.7k sqft2161 E Sweet Pearl St, Kuna, ID 83634New
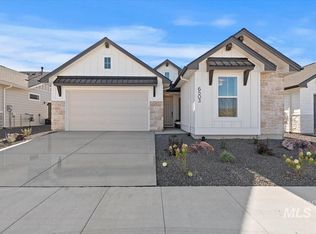 MLS ID #98997719, Kent Davies, Homes of Idaho. IMLS
 - $494,0003 bd2 ba1.6k sqft1892 W Declan Ct, Kuna, ID 83634New
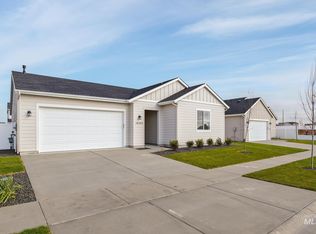 MLS ID #98997757, Jonathan Heideman, Toll Brothers Real Estate, Inc. IMLS
 - $579,8803 bd2 ba1.7k sqft2130 Rodeo St, Kuna, ID 83634New Construction
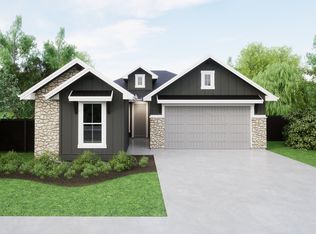 Tresidio Homes
 - $564,8803 bd2 ba1.6k sqft2103 E Sweet Pearl St, Kuna, ID 83634Active
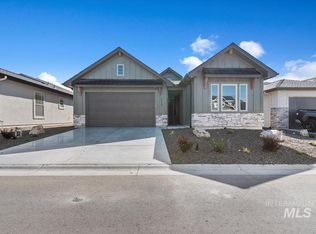 IMLS
IMLS - $569,9004 bd3 ba2.4k sqft1339 W Winsett St, Kuna, ID 83634ActiveMLS ID #98991303, Jonathan Long, Rise Realty, LLC. IMLS
- $529,8803 bd2 ba1.6k sqft11119 S Corballis Ln, Kuna, ID 83634ActiveIMLS
- $614,8803 bd2 ba1.8k sqft2118 E Rodeo St, Kuna, ID 83634ActiveIMLS
- from $484,8803 bd2 ba1.5k sqftHickory Plan, Medallion Greens at Valor, Kuna, ID 83634New ConstructionTresidio Homes
- $589,9003 bd3 ba2k sqft11927 S Integrity Ln, Kuna, ID 83634ActiveMLS ID #98982623, Scott Swan, Silvercreek Realty Group. IMLS
- $639,8803 bd3 ba2.2k sqft2166 E Rodeo St, Kuna, ID 83634ActiveIMLS
- from $599,8803 bd2 ba1.9k sqftAlder Plan, Medallion Greens at Valor, Kuna, ID 83634New ConstructionTresidio Homes
- $577,8803 bd2 ba1.9k sqft10817 W Barnbougle Ln, Kuna, ID 83634ActiveIMLS
- $599,8803 bd2 ba1.9k sqft11921 S Besra Ln, Kuna, ID 83634ActiveIMLS
- from $588,0004 bd2 ba2.1k sqftBirkdale Plan, Medallion at Valor, Kuna, ID 83634New ConstructionTresidio Homes
- $670,0003 bd3 ba2.3k sqft11765 S Integrity Ln, Kuna, ID 83634ActiveMLS ID #98988908, Laura Trairatnobhas, John L Scott Boise. IMLS
- $485,0003 bd2 ba1.6k sqft3758 S El Rio Ave, Boise, ID 83709ActiveMLS ID #98997384, Lori Sperry, Idaho Real Estate Collective, LLC. IMLS
- $474,9002 bd2 ba1.5k sqft12136 S Glory Ln, Kuna, ID 83634ActiveMLS ID #98994261, Arrow Tallman, Keller Williams Realty Boise. IMLS
- from $624,9003 bd2 ba1.8k sqftHayward Plan, Valor, Kuna, ID 83634New ConstructionBerkeley Building Co.
- $619,9003 bd2 ba2.2k sqft9394 S Sapper Hill Ave, Kuna, ID 83634ActiveMLS ID #98990098, Jameson Shaw, Aspire Realty Group. IMLS
- $669,9003 bd3 ba2k sqft11883 S Besra Ln, Kuna, ID 83634ActiveMLS ID #98991483, Kara Christian, Keller Williams Realty Boise. IMLS
