Don't miss this charming, craftsman-style, 4-bedroom, 2-bathroom, 3-car garage home located in one of Kuna's highly coveted neighborhoods: Indian Creek Ranch. This beautiful, single-level home features a split bedroom floor plan with 10 ft ceilings, spacious quartz kitchen island, under mount farmhouse sink, induction stove top, soft close drawers/cabinets with rollout shelves, built-in Stainless Steel KitchenAid microwave & oven with air fryer feature, custom honeycomb blinds throughout, corner electric fireplace, water softener, & conditioned crawlspace, to name a few. Enjoy your mornings sitting under the covered east-facing back patio overlooking a variety of freshly planted Franz Witte trees, bushes, and plants. The fully-fenced, maintenance-free xeriscaping conserves water usage, lowers costs, and makes for carefree living. THE BACKYARD INCLUDES A 12' X 14' NATURAL GRASS AREA. The community features walking paths, a pool, pickle ball courts, & playgrounds.
Active
Price increase: $10K (7/16)
$589,900
76 S Ziklag Ave, Kuna, ID 83634
4beds
2baths
2,002sqft
Single Family Residence
Built in 2024
8,015 Square Feet Lot
$588,000 Zestimate®
$295/sqft
$92/mo HOA
What's special
Corner electric fireplaceUnder mount farmhouse sinkSplit bedroom floor planInduction stove topCustom honeycomb blinds throughoutCovered east-facing back patioFully-fenced maintenance-free xeriscaping
- 60 days |
- 822 |
- 66 |
Likely to sell faster than
Zillow last checked:
Listing updated:
Listed by:
Jennifer Weiss Cell:208-404-6261,
Keller Williams Realty Boise
Source: IMLS,MLS#: 98987555
Facts & features
Interior
Bedrooms & bathrooms
- Bedrooms: 4
- Bathrooms: 2
- Main level bathrooms: 2
- Main level bedrooms: 4
Primary bedroom
- Level: Main
- Area: 208
- Dimensions: 13 x 16
Bedroom 2
- Level: Main
- Area: 120
- Dimensions: 10 x 12
Bedroom 3
- Level: Main
- Area: 143
- Dimensions: 13 x 11
Bedroom 4
- Level: Main
- Area: 110
- Dimensions: 11 x 10
Kitchen
- Level: Main
Heating
- Forced Air, Natural Gas
Cooling
- Central Air
Appliances
- Included: Gas Water Heater, Dishwasher, Disposal, Microwave, Oven/Range Built-In, Water Softener Owned
Features
- Bath-Master, Bed-Master Main Level, Split Bedroom, Great Room, Double Vanity, Walk-In Closet(s), Pantry, Kitchen Island, Quartz Counters, Number of Baths Main Level: 2
- Flooring: Tile, Carpet, Vinyl
- Has basement: No
- Number of fireplaces: 1
- Fireplace features: One, Other
Interior area
- Total structure area: 2,002
- Total interior livable area: 2,002 sqft
- Finished area above ground: 2,002
- Finished area below ground: 0
Video & virtual tour
Property
Parking
- Total spaces: 3
- Parking features: Attached, Driveway
- Attached garage spaces: 3
- Has uncovered spaces: Yes
- Details: Garage: 30x22
Features
- Levels: One
- Patio & porch: Covered Patio/Deck
- Pool features: Community
- Fencing: Full,Vinyl,Wood
Lot
- Size: 8,015 Square Feet
- Features: Standard Lot 6000-9999 SF, Irrigation Available, Sidewalks, Corner Lot, Auto Sprinkler System, Full Sprinkler System, Pressurized Irrigation Sprinkler System
Details
- Parcel number: R7472370520
- Zoning: City of Kuna-R-6
Construction
Type & style
- Home type: SingleFamily
- Property subtype: Single Family Residence
Materials
- Stone, HardiPlank Type
- Foundation: Crawl Space
- Roof: Composition
Condition
- Year built: 2024
Details
- Builder name: Tresidio Homes
Utilities & green energy
- Water: Public
- Utilities for property: Sewer Connected
Green energy
- Green verification: HERS Index Score
Community & HOA
Community
- Subdivision: Indian Creek Ranch
HOA
- Has HOA: Yes
- HOA fee: $275 quarterly
Location
- Region: Kuna
Financial & listing details
- Price per square foot: $295/sqft
- Tax assessed value: $642,000
- Annual tax amount: $2,509
- Date on market: 5/23/2026
- Listing terms: Cash,Conventional,FHA,USDA Loan,VA Loan
- Ownership: Fee Simple
- Road surface type: Paved
Estimated market value
$588,000
$559,000 - $617,000
$3,095/mo
Price history
Price history is unavailable.
Public tax history
| Year | Property taxes | Tax assessment |
|---|---|---|
| 2025 | $841 | $642,000 +428.8% |
| 2024 | -- | $121,400 -11.6% |
| 2023 | -- | $137,300 |
Find assessor info on the county website
Monthly payment
Est. payment
Payment breakdown
Explore the cost of this home by adjusting the details. Changes won't be saved.Climate risks
Neighborhood: 83634
Nearby schools
GreatSchools rating
- NAHubbard Elementary SchoolGrades: PK-3Distance: 1.3 mi
- 3/10Fremont H Teed Elementary SchoolGrades: 6-8Distance: 1.2 mi
- 2/10Kuna High SchoolGrades: 9-12Distance: 1.3 mi
Schools provided by the listing agent
- Elementary: Silver Trail
- Middle: Kuna
- High: Kuna
- District: Kuna School District #3
Source: IMLS. This data may not be complete. We recommend contacting the local school district to confirm school assignments for this home.
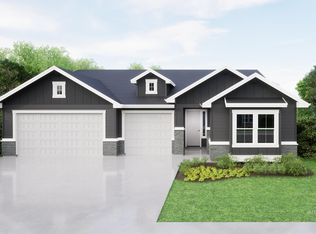
- $--4 bd2 ba2k sqft85 S Ziklag Ave, Kuna, ID 83634Sold
- $--5 bd3 ba2.5k sqft99 S Ziklag Ave, Kuna, ID 83634Sold

- $539,0003 bd2 ba1.6k sqft2098 E Wythe Creek St, Kuna, ID 83634For Sale
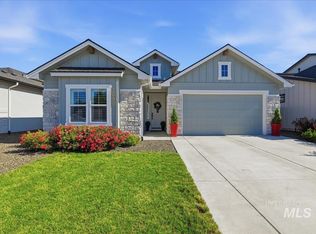
- $--3 bd2 ba2k sqft109 S Ziklag Ave, Kuna, ID 83634Sold

- $546,7003 bd2 ba1.7k sqft2080 E Wythe Creek St, Kuna, ID 83634Off Market
- $--3 bd2 ba1.8k sqft92 S Ryde Ave, Kuna, ID 83634Sold
- $--3 bd2 ba1.7k sqft2080 E Wythe Crk, Kuna, ID 83634Sold
- $--3 bd3 ba2.2k sqft2132 E Wythe Crk, Kuna, ID 83634Sold
A local agent can set up tours, give advice and negotiate with sellers.
A local lender can help you make sure your offer is ready when you are.
Similar homes
- $515,0004 bd3 ba2k sqft559 S Black Oak Ave, Kuna, ID 83634Active
 MLS ID #98993710, Vincent Archibeque, Silvercreek Realty Group. IMLS
 - $550,0004 bd2 ba2k sqft3059 N Moonshadow Ave, Kuna, ID 83634For Sale By Owner

- $569,9004 bd3 ba2.4k sqft1339 W Winsett St, Kuna, ID 83634Active
 MLS ID #98991303, Jonathan Long, Rise Realty, LLC. IMLS

 - $598,9903 bd4 ba2.9k sqft89 N Roscoe Ave, Kuna, ID 83634Active
 MLS ID #98989528, Yelena Izhevskiy, Richmond American Homes of Ida. IMLS
 - $619,9003 bd2 ba2.2k sqft9394 S Sapper Hill Ave, Kuna, ID 83634ActiveMLS ID #98990098, Jameson Shaw, Aspire Realty Group. IMLS
- $720,0003 bd3 ba2.3k sqft11765 S Integrity Ln, Kuna, ID 83634ActiveMLS ID #98988908, Laura Trairatnobhas, John L Scott Boise. IMLS
- $590,0003 bd2 ba1.5k sqft4087 N Heritage View Ave, Meridian, ID 83646ActiveMLS ID #98994504, Karyn Henson, Rock & Associates Inc. IMLS
- $599,0003 bd3 ba1.8k sqft3327 E Murchison St, Meridian, ID 83642ActiveMLS ID #98992768, Jonathan Long, Rise Realty, LLC. IMLS
- from $669,9003 bd3 ba2.1k sqftSutter Plan, Valor, Kuna, ID 83634New ConstructionBerkeley Building Co.
- $604,9004 bd3 ba2.6k sqft1011 W Riodosa Dr, Meridian, ID 83642ActiveMLS ID #98982340, Jennifer Coughlin-jones, Silvercreek Realty Group. IMLS
- $539,4904 bd2 ba2k sqft1459 W Julep St, Meridian, ID 83642ActiveMLS ID #98984265, Khalid Al Ayoobi, Silvercreek Realty Group. IMLS
- $555,0003 bd2 ba1.8k sqft11209 W Mossywood Dr, Boise, ID 83709ActiveMLS ID #98990710, Brette Shakespeare, Coldwell Banker Tomlinson. IMLS
- $564,9002 bd2 ba1.6k sqft3477 Kalinga Ln, Meridian, ID 83642ActiveMLS ID #98986987, Kit Fitzgerald, Equity Northwest Real Estate. IMLS
- $605,0004 bd2 ba1.9k sqft13458 S Stockbridge Way, Nampa, ID 83686ActiveMLS ID #98992845, Noeline Etchamendy, Team Realty. IMLS
- $675,0004 bd2 ba2k sqft5690 W Montage Ct, Eagle, ID 83616ActiveMLS ID #98994328, Sean Franklin, Homes of Idaho. IMLS
- $589,9005 bd3 ba2.6k sqft2078 W Lowry St, Meridian, ID 83646ActiveMLS ID #98990692, Kirsten Powell, Real Broker LLC. IMLS
- $729,9004 bd3 ba2.8k sqft1295 E Andes Dr, Kuna, ID 83634ActiveMLS ID #98979634, Jason Martin, Idaho Real Estate Associates. IMLS
- $499,9003 bd2 ba1.6k sqft1400 E Summerplace St, Meridian, ID 83646ActiveMLS ID #98994503, Jason Williams, Idaho Real Estate Collective, LLC. IMLS
- $579,0003 bd2 ba2.3k sqft11116 W Brett Dr, Nampa, ID 83686ActiveMLS ID #98986131, Chade Leavitt, Amherst Madison. IMLS
- $584,9005 bd3 ba2.7k sqft11862 W Ardyce St, Boise, ID 83713ActiveMLS ID #98988329, Joel Anderson, Keller Williams Realty Boise. IMLS
