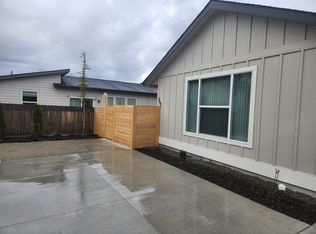
NO CCR's or HOA!!! This beautifully designed single-level home in the heart of West Boise is move-in-ready! Home offers 3 bedrooms, 2 bathrooms and an open-concept floor plan that creates an inviting atmosphere with abundant natural light and spacious living areas, with a seamless flow for both everyday living and entertaining. The kitchen features quartz countertops, a large island with breakfast bar seating, stainless steel appliances, a gas range, pantry storage, and a large dining area perfect for gathering with family and friends. The spacious great room is enhanced by a cozy gas fireplace, creating a warm and welcoming space to relax year-round. Retreat to the private primary suite, complete with dual vanities, a walk-in shower and an oversized walk-in closet. Additional features include central air conditioning, a stunning laundry/mudroom, durable exterior finishes, and an attached 2-car garage with plenty of storage! Step outside to enjoy the fully fenced backyard with established landscaping, offering space for pets, play, gardening, or outdoor entertaining. Conveniently located near shopping, dining, parks and schools this home provides the perfect combination of comfort, style, and accessibility. Experience modern living in one of Boise's most desirable locations! Seller is including all appliances, tv's, shelving and more!
Active
Price cut: $24.9K (8/14)
$499,990
3690 N Jackie Ln, Boise, ID 83704
3beds
2baths
1,629sqft
Single Family Residence
Built in 2021
6,098 Square Feet Lot
$-- Zestimate®
$307/sqft
$-- HOA
What's special
Cozy gas fireplaceOpen-concept floor planBeautifully designed single-level homeWalk-in showerDurable exterior finishesPantry storageCentral air conditioning
- 86 days
- 1,991
- 227
Zillow last checked:
Listing updated:
Listed by:
Susan Steppe Cell:208-230-2906,
Keller Williams Realty Boise,
Kaitlyn Funke 208-477-8504,
Keller Williams Realty Boise
Source: IMLS,MLS#: 98989785
Facts & features
Interior
Bedrooms & bathrooms
- Bedrooms: 3
- Bathrooms: 2
- Main level bathrooms: 2
- Main level bedrooms: 3
Primary bedroom
- Level: Main
Bedroom 2
- Level: Main
Bedroom 3
- Level: Main
Heating
- Forced Air, Natural Gas
Cooling
- Central Air
Appliances
- Included: Gas Water Heater, Dishwasher, Oven/Range Freestanding
Features
- Pantry, Kitchen Island, Number of Baths Main Level: 2
- Has basement: No
- Has fireplace: Yes
- Fireplace features: Gas
Interior area
- Total structure area: 1,629
- Total interior livable area: 1,629 sqft
- Finished area above ground: 1,629
- Finished area below ground: 0
Video & virtual tour
Property
Parking
- Total spaces: 2
- Parking features: Attached
- Attached garage spaces: 2
Features
- Levels: One
- Fencing: Wood
Lot
- Size: 6,098 Square Feet
- Dimensions: 88 x 70
- Features: Standard Lot 6000-9999 SF, Auto Sprinkler System
Details
- Parcel number: R7334210234
Construction
Type & style
- Home type: SingleFamily
- Property subtype: Single Family Residence
Materials
- Frame, HardiPlank Type
- Roof: Composition
Condition
- Year built: 2021
Details
- Builder name: North Star Homes, LLC
Utilities & green energy
- Water: Public
- Utilities for property: Sewer Connected
Community & HOA
Community
- Subdivision: Randall Acres S
Location
- Region: Boise
Financial & listing details
- Price per square foot: $307/sqft
- Tax assessed value: $498,200
- Annual tax amount: $2,278
- Date on market: 6/11/2026
- Ownership: Fee Simple
- Road surface type: Paved
Estimated market value
Not available
Estimated sales range
Not available
$2,160/mo
Price history
Price history is unavailable.
Public tax history
| Year | Property taxes | Tax assessment |
|---|---|---|
| 2025 | $2,194 +6.2% | $498,200 +9.1% |
| 2024 | $2,065 -17.2% | $456,800 +8.3% |
| 2023 | $2,495 +24% | $421,700 -14.7% |
| 2022 | $2,011 +168.7% | $494,500 +39.5% |
| 2021 | $749 -10.6% | $354,400 +371.9% |
| 2020 | $838 +9.6% | $75,100 +14.8% |
| 2019 | $764 +3.3% | $65,400 +21.6% |
| 2018 | $740 +11.2% | $53,800 +9.8% |
| 2017 | $665 | $49,000 +14% |
| 2016 | $665 | $43,000 +10.3% |
| 2015 | $665 | $39,000 |
Find assessor info on the county website
Monthly payment
Est. payment
Payment breakdown
Explore the cost of this home by adjusting the details. Changes won't be saved.Climate risks
Neighborhood: West Valley
Nearby schools
Schools provided by the listing agent
- Elementary: Summerwind
- Middle: Lowell Scott Middle
- High: Centennial
- District: West Ada School District
Source: IMLS. This data may not be complete. We recommend contacting the local school district to confirm school assignments for this home.

Similar homes
- $509,9903 bd2 ba1.7k sqft9719 W Sunflower Ln, Boise, ID 83704Active
 MLS ID #98981318, Larry Talley, Keller Williams Realty Boise. IMLS
 - $449,9003 bd2 ba1.2k sqft11718 W Gabrielle Ct, Boise, ID 83713Active
 MLS ID #98998554, Katie Burford, Keller Williams Realty Boise. IMLS
 - $399,0003 bd2 ba999 sqft11741 W Aldershot St, Boise, ID 83709Active
 MLS ID #98998981, Alexandria Music, Realty ONE Group Professionals. IMLS
 - $540,0004 bd3 ba1.7k sqft4484 S Santa Cruz Way, Boise, ID 83709Active
 MLS ID #98995784, Kerrylyn Miller, Silvercreek Realty Group. IMLS
