Tucked away in the desirable Cornerstone neighborhood of southwest Boise, this like NEW 4-bedroom, 3-bathroom home offers space, style and versatility for every stage of life. Step through the front door and you're greeted by a light-filled living room anchored by a large bay window—an instant feel-good moment. The kitchen is designed for everyday living, complete with stainless steel appliances, an inset sink and a pantry to keep things organized. The adjoining family room invites you to slow down, with a gas fireplace and picture-window views of the backyard. A main-level bedroom adds versatility—ideal for a home office, guest space, or whatever fits your family's needs. Upstairs, the primary suite delivers a true escape, boasting a vaulted ceiling, generous walk-in closet and a private ensuite bath. Outdoors, this property truly shines. Unwind in the hot tub, gather around the firepit on cool Boise nights, and enjoy the shade of large mature trees framing the yard. A storage shed keeps tools and toys tucked away and out of sight. Practical perks abound too, with a 3-car garage and gated RV parking offering room for all your vehicles and adventures.
Active
$540,000
4484 S Santa Cruz Way, Boise, ID 83709
4beds
3baths
1,728sqft
Single Family Residence
Built in 2002
8,494 Square Feet Lot
$534,700 Zestimate®
$313/sqft
$34/mo HOA
What's special
Gas fireplaceHot tubStorage shedGated rv parkingMain-level bedroom adds versatilityStainless steel appliancesPrivate ensuite bath
- 65 days
- 688
- 63
Zillow last checked:
Listing updated:
Listed by:
Kerrylyn Miller Cell:208-477-7342,
Silvercreek Realty Group,
Mike Brown 208-250-3444,
Silvercreek Realty Group
Source: IMLS,MLS#: 98995784
Facts & features
Interior
Bedrooms & bathrooms
- Bedrooms: 4
- Bathrooms: 3
- Main level bathrooms: 1
- Main level bedrooms: 1
Primary bedroom
- Level: Upper
Bedroom 2
- Level: Upper
Bedroom 3
- Level: Upper
Bedroom 4
- Level: Main
Family room
- Level: Main
Kitchen
- Level: Main
Living room
- Level: Main
Heating
- Forced Air, Natural Gas
Cooling
- Central Air
Appliances
- Included: Gas Water Heater, Tank Water Heater, Dishwasher, Disposal, Microwave, Oven/Range Freestanding, Refrigerator
Features
- Bath-Master, Family Room, Walk-In Closet(s), Breakfast Bar, Pantry, Solid Surface Counters, Number of Baths Main Level: 1, Number of Baths Upper Level: 2
- Flooring: Tile, Carpet, Engineered Vinyl Plank
- Has basement: No
- Number of fireplaces: 1
- Fireplace features: One, Gas
Interior area
- Total structure area: 1,728
- Total interior livable area: 1,728 sqft
- Finished area above ground: 1,728
- Finished area below ground: 0
Video & virtual tour
Property
Parking
- Total spaces: 3
- Parking features: Attached, RV Access/Parking, Driveway
- Attached garage spaces: 3
- Has uncovered spaces: Yes
Features
- Levels: Two
- Pool features: Private
- Has spa: Yes
- Spa features: Heated
- Fencing: Full,Wood
Lot
- Size: 8,494 Square Feet
- Features: Standard Lot 6000-9999 SF, Irrigation Available, Sidewalks, Auto Sprinkler System, Full Sprinkler System
Details
- Additional structures: Shed(s)
- Parcel number: R1570370340
Construction
Type & style
- Home type: SingleFamily
- Property subtype: Single Family Residence
Materials
- Brick, Frame, Vinyl Siding
- Foundation: Crawl Space
- Roof: Composition
Condition
- Year built: 2002
Utilities & green energy
- Water: Public
- Utilities for property: Sewer Connected
Community & HOA
Community
- Subdivision: Cornerstone Est
HOA
- Has HOA: Yes
- HOA fee: $202 semi-annually
Location
- Region: Boise
Financial & listing details
- Price per square foot: $313/sqft
- Tax assessed value: $430,200
- Annual tax amount: $1,109
- Date on market: 7/30/2026
- Listing terms: Cash,Conventional,FHA,VA Loan
- Ownership: Fee Simple,Fractional Ownership: No
Estimated market value
$534,700
$508,000 - $561,000
$2,478/mo
Price history
Price history is unavailable.
Public tax history
| Year | Property taxes | Tax assessment |
|---|---|---|
| 2026 | $1,109 +4.1% | $430,200 -0.5% |
| 2025 | $1,066 -3.7% | $432,300 +11.8% |
| 2024 | $1,107 -26.5% | $386,800 +3.9% |
| 2023 | $1,506 +3.5% | $372,300 -20% |
| 2022 | $1,455 -2.5% | $465,400 +25.5% |
| 2021 | $1,492 -12.9% | $370,900 +25.7% |
| 2020 | $1,712 +21.4% | $295,000 +4.2% |
| 2019 | $1,410 +22.3% | $283,100 +16.2% |
| 2018 | $1,153 +11.1% | $243,600 +15.9% |
| 2017 | $1,037 | $210,200 +11.2% |
| 2016 | $1,037 | $189,000 +4% |
| 2015 | $1,037 +21.8% | $181,800 +41.4% |
| 2012 | $852 +14.1% | $128,600 +1.2% |
| 2011 | $746 -14.5% | $127,100 -17% |
| 2010 | $873 +4.7% | $153,100 -7.9% |
| 2009 | $834 +70.7% | $166,300 -17.6% |
| 2007 | $488 -27.2% | $201,700 +28.6% |
| 2006 | $671 +29.4% | $156,900 +368.4% |
| 2003 | $518 | $33,500 |
Find assessor info on the county website
Monthly payment
Est. payment
Payment breakdown
Explore the cost of this home by adjusting the details. Changes won't be saved.Climate risks
Neighborhood: Southwest Ada County
Nearby schools
Schools provided by the listing agent
- Elementary: Hillsdale
- Middle: Lake Hazel
- High: Mountain View
- District: West Ada School District
Source: IMLS. This data may not be complete. We recommend contacting the local school district to confirm school assignments for this home.

Similar homes
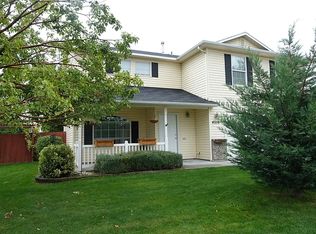
- $534,9003 bd2 ba1.7k sqft4390 S Seabiscuit Ave, Boise, ID 83709Back on Market
 MLS ID #99000428, Trina Mcdermott, Fathom Realty. IMLS
 - $514,0004 bd2 ba2.2k sqft5344 W Malad St, Boise, ID 83705Active
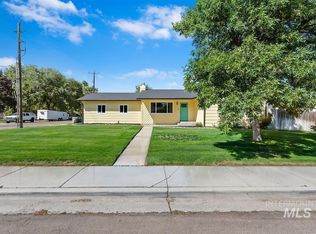 MLS ID #98999607, Dawn Zesiger, Keller Williams Realty Boise. IMLS
 - $525,0004 bd3 ba2.1k sqft838 E Sicily Ct, Meridian, ID 83642Active
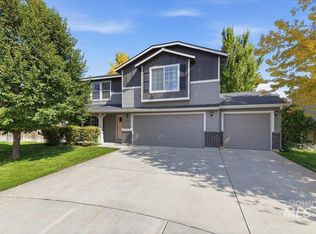 MLS ID #99000172, Laura Barraza, CENTURY 21 Northstar. IMLS
 - $630,0004 bd2 ba2k sqft5971 S Chinook Way, Boise, ID 83709Active
 MLS ID #98998549, Kelli Lumsden, Amherst Madison. IMLS
