Enjoy the privacy of a detached home with the easy upkeep of a maintained community. This well-cared-for home features hardwood floors throughout the main level and hard-surface countertops, plus a home already plumbed for central vac. The garage offers great built-in cabinetry and storage, so tools, bikes and seasonal gear all have a place. HOA dues include front landscaping and back-yard mowing and trimming. You get the space and privacy of a single-family home without the weekend chores. Community amenities include a pool, expansive greenspaces, play equipment, walking paths and your very own dog park, creating a convenient, connected setting for everyday living and recreation. Enjoy Boise City’s recent Pine Grove Park, right next to the subdivision. With a practical floor plan, attached garage and private fenced yard, this home blends comfort and convenience. Whether you’re a first-time buyer, an investor, downsizing, or simply looking for a home where the yardwork and exterior are handled for you, this property delivers an easy, enjoyable lifestyle. Washer/Dryer and all items in house are negotiable.
Active
$465,000
615 S Grey Pne, Boise, ID 83709
3beds
3baths
1,706sqft
Single Family Residence
Built in 2015
2,613 Square Feet Lot
$460,300 Zestimate®
$273/sqft
$100/mo HOA
What's special
Attached garagePractical floor planPlay equipmentHard-surface countertopsDog parkWalking pathsExpansive greenspaces
- 5 days
- 506
- 30
Likely to sell faster than
Zillow last checked:
Listing updated:
Listed by:
Mike Farris Cell:208-571-2380,
Keller Williams Realty Boise,
Samandra Farris 208-412-1892,
Keller Williams Realty Boise
Source: IMLS,MLS#: 99005129
Facts & features
Interior
Bedrooms & bathrooms
- Bedrooms: 3
- Bathrooms: 3
Primary bedroom
- Level: Upper
- Area: 224
- Dimensions: 16 x 14
Bedroom 2
- Level: Upper
- Area: 168
- Dimensions: 14 x 12
Bedroom 3
- Level: Upper
- Area: 156
- Dimensions: 13 x 12
Kitchen
- Level: Main
- Area: 168
- Dimensions: 14 x 12
Heating
- Electric, Forced Air
Cooling
- Central Air
Appliances
- Included: Gas Water Heater, Dishwasher, Disposal, Microwave, Oven/Range Freestanding, Refrigerator
Features
- Bath-Master, Guest Room, Great Room, Double Vanity, Central Vacuum Plumbed, Pantry, Number of Baths Upper Level: 2
- Flooring: Hardwood
- Has basement: No
- Has fireplace: No
Interior area
- Total structure area: 1,706
- Total interior livable area: 1,706 sqft
- Finished area above ground: 1,706
- Finished area below ground: 0
Property
Parking
- Total spaces: 2
- Parking features: Attached
- Attached garage spaces: 2
Features
- Levels: Two
- Pool features: Community, Pool
- Fencing: Full,Metal
Lot
- Size: 2,613 Square Feet
- Dimensions: 75 x 35
- Features: Sm Lot 5999 SF, Near Public Transit, Sidewalks, Auto Sprinkler System, Full Sprinkler System, Pressurized Irrigation Sprinkler System
Details
- Parcel number: R7084350030
Construction
Type & style
- Home type: SingleFamily
- Property subtype: Single Family Residence
Materials
- Frame, Vinyl Siding
- Roof: Composition,Architectural Style
Condition
- Year built: 2015
Utilities & green energy
- Water: Public
- Utilities for property: Sewer Connected, Cable Connected
Community & HOA
Community
- Subdivision: Pine Tree Village
HOA
- Has HOA: Yes
- HOA fee: $100 monthly
Location
- Region: Boise
Financial & listing details
- Price per square foot: $273/sqft
- Annual tax amount: $2,410
- Date on market: 10/29/2026
- Ownership: Fee Simple,Fractional Ownership: No
Estimated market value
$460,300
$437,000 - $483,000
$2,544/mo
Price history
Price history is unavailable.
Public tax history
Tax history is unavailable.
Monthly payment
Est. payment
Payment breakdown
Explore the cost of this home by adjusting the details. Changes won't be saved.Climate risks
Neighborhood: Maple Grove - Franklin
Nearby schools
Schools provided by the listing agent
- Elementary: Horizon Boise
- Middle: West Boise Jr
- High: Borah
- District: Boise School District #1
Source: IMLS. This data may not be complete. We recommend contacting the local school district to confirm school assignments for this home.

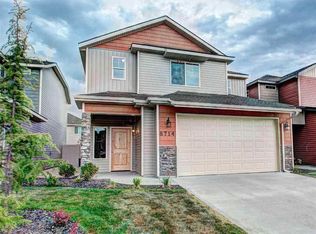
Similar homes
- $419,9003 bd2 ba1.1k sqft10359 W Greenleaf Ct, Boise, ID 83704Active
 MLS ID #99005228, Michael Williams, Amherst Madison. IMLS
- $437,0003 bd3 ba1.2k sqft4479 W Brennen St, Boise, ID 83705Active
 MLS ID #99002743, Darcelle Sander, Silvercreek Realty Group. IMLS
- $559,0003 bd3 ba2k sqft11086 W Morela Dr, Boise, ID 83709Active
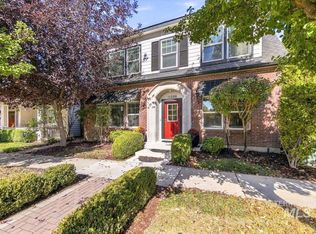 MLS ID #99004073, Chelsea Hough, Keller Williams Realty Boise. IMLS
- $435,0003 bd2 ba1.3k sqft1183 E Pisa St, Meridian, ID 83642Active
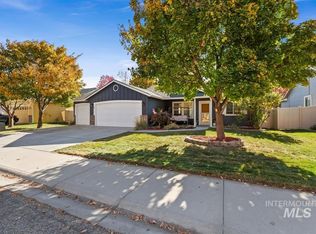 MLS ID #99005152, Connie Boyce, Homes of Idaho. IMLS
