This well-maintained 3-bedroom, 2-bathroom single-level home sits on a corner lot and offers an open floor plan with thoughtful updates throughout. Vaulted ceilings, skylights, and plenty of natural light make the living spaces feel bright and welcoming. The kitchen features quartz countertops, stainless steel appliances, a subway tile backsplash, breakfast bar, and spacious walk-in pantry. Shiplap accents, a barn door, and newer carpet add character throughout the home, while the updated bathrooms feature quartz countertops. The primary suite includes a walk-in shower and a huge walk-in closet with built-in storage, offering plenty of room to stay organized. A newer roof is a major bonus, and the two-car garage provides extra storage for tools, outdoor gear, and more. The backyard also features a shed for additional storage and space to enjoy the outdoors. With everything on one level, the functional layout makes everyday living easy, whether you're enjoying a quiet evening at home or hosting friends and family. Located just minutes from Mariposa Park, Boise Towne Square, and nearby shopping and dining, this home offers a convenient location with plenty to do close by. From the thoughtful upgrades and practical storage to the bright, open living spaces, this home has so much to offer! The home could be a great rental. Open house Sat 10/31/26 from 11-2pm / Sun 11/1/26 from 11-1pm.
Active
Price cut: $19.9K (11/6)
$400,000
10359 W Greenleaf Ct, Boise, ID 83704
3beds
2baths
1,164sqft
Single Family Residence
Built in 1993
6,969 Square Feet Lot
$398,100 Zestimate®
$344/sqft
$-- HOA
What's special
Open floor planShiplap accentsBreakfast barSubway tile backsplashNewer roofPlenty of natural lightStainless steel appliances
- 8 days
- 1,275
- 161
Likely to sell faster than
Zillow last checked:
Listing updated:
Listed by:
Michael Williams Cell:208-497-9184,
Amherst Madison
Source: IMLS,MLS#: 99005228
Facts & features
Interior
Bedrooms & bathrooms
- Bedrooms: 3
- Bathrooms: 2
- Main level bathrooms: 2
- Main level bedrooms: 3
Primary bedroom
- Level: Main
Bedroom 2
- Level: Main
Bedroom 3
- Level: Main
Kitchen
- Level: Main
Heating
- Forced Air, Natural Gas
Cooling
- Central Air
Appliances
- Included: Gas Water Heater, Dishwasher, Disposal, Microwave, Oven/Range Built-In, Refrigerator, Dryer
Features
- Bath-Master, Bed-Master Main Level, Split Bedroom, Walk-In Closet(s), Walk In Shower, Breakfast Bar, Pantry, Quartz Counters, Number of Baths Main Level: 2
- Flooring: Carpet
- Windows: Skylight(s)
- Has basement: No
- Has fireplace: No
Interior area
- Total structure area: 1,164
- Total interior livable area: 1,164 sqft
- Finished area above ground: 1,164
- Finished area below ground: 0
Property
Parking
- Total spaces: 2
- Parking features: Attached, Driveway
- Attached garage spaces: 2
- Has uncovered spaces: Yes
Accessibility
- Accessibility features: Handicapped, Bathroom Bars, Accessible Approach with Ramp
Features
- Levels: One
- Stories: 1
- Fencing: Wood
Lot
- Size: 6,969 Square Feet
- Features: Standard Lot 6000-9999 SF, Corner Lot, Cul-De-Sac, Auto Sprinkler System
Details
- Additional structures: Shed(s)
- Parcel number: R1284170190
Construction
Type & style
- Home type: SingleFamily
- Property subtype: Single Family Residence
Materials
- Brick, Frame, Wood Siding
- Foundation: Crawl Space
- Roof: Composition
Condition
- Year built: 1993
Utilities & green energy
- Water: Public
Community & HOA
Community
- Subdivision: Caribou Place
Location
- Region: Boise
Financial & listing details
- Price per square foot: $344/sqft
- Tax assessed value: $363,700
- Annual tax amount: $2,341
- Date on market: 10/30/2026
- Listing terms: Cash,Consider All,Conventional,FHA
- Ownership: Fee Simple
- Road surface type: Paved
Estimated market value
$398,100
$378,000 - $418,000
$2,223/mo
Price history
Price history is unavailable.
Public tax history
| Year | Property taxes | Tax assessment |
|---|---|---|
| 2026 | $2,341 +18.2% | $363,700 -4% |
| 2025 | $1,981 +8.6% | $378,900 +10.4% |
| 2024 | $1,824 -26.9% | $343,200 +8.6% |
| 2023 | $2,494 +26.7% | $316,000 -23.4% |
| 2022 | $1,968 -31% | $412,500 +35.2% |
| 2021 | $2,854 -6.5% | $305,000 +26.9% |
| 2020 | $3,054 +7.7% | $240,300 +6.8% |
| 2019 | $2,836 +7.3% | $225,000 +20.5% |
| 2018 | $2,643 +6.3% | $186,700 +12.9% |
| 2017 | $2,485 | $165,300 +9% |
| 2016 | $2,485 | $151,700 +7.4% |
| 2015 | $2,485 +16.9% | $141,200 +38% |
| 2012 | $2,126 +8.3% | $102,300 -4.7% |
| 2011 | $1,964 -3.3% | $107,300 -9.3% |
| 2010 | $2,031 -2.9% | $118,300 -4.5% |
| 2009 | $2,090 +118.9% | $123,900 -12.4% |
| 2007 | $955 +37.7% | $141,500 +13.9% |
| 2006 | $694 | $124,200 +18.6% |
| 2003 | -- | $104,700 +1.6% |
| 2002 | $533 -5.4% | $103,100 +3.7% |
| 2001 | $563 | $99,400 |
Find assessor info on the county website
Monthly payment
Est. payment
Payment breakdown
Explore the cost of this home by adjusting the details. Changes won't be saved.Climate risks
Neighborhood: 83704
Nearby schools
Schools provided by the listing agent
- Elementary: Horizon Boise
- Middle: Fairmont
- High: Capital
- District: Boise School District #1
Source: IMLS. This data may not be complete. We recommend contacting the local school district to confirm school assignments for this home.


Similar homes
- $425,0004 bd2 ba1.3k sqft11736 W Halstead Ct, Boise, ID 83713Active
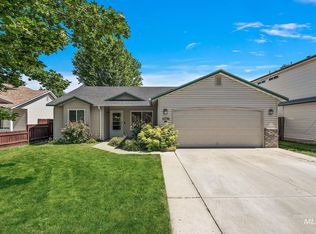 MLS ID #99002015, Matthew Schoener, Homes of Idaho. IMLS
- $429,9002 bd2 ba988 sqft1919 N 33rd St, Boise, ID 83703Active
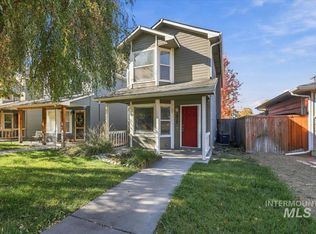 MLS ID #99005064, Shawn Cardoza, Homes of Idaho. IMLS
- $420,0003 bd2 ba1.2k sqft1104 12th Ave, Meridian, ID 83642Active
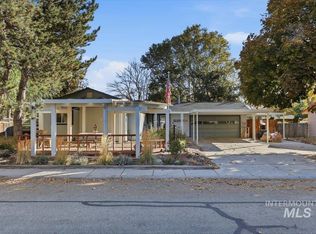 MLS ID #99005095, Sajra Ibrahimagic, Silvercreek Realty Group. IMLS
- $448,0003 bd2 ba1.2k sqft6863 N Casa Real Pl, Boise, ID 83714Active
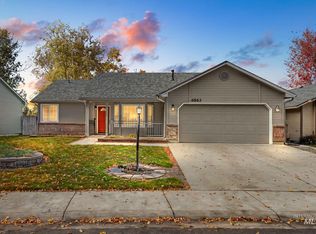 MLS ID #99005087, Bryanna Rowder Givens, Keller Williams Realty Boise. IMLS
