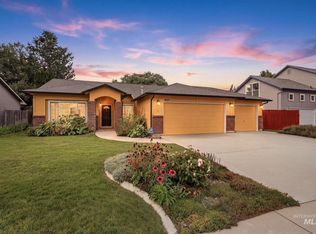
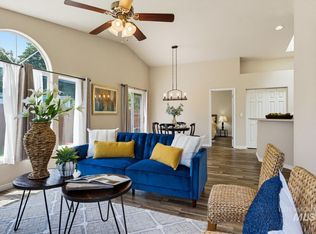
A rare find with a three-car garage and an impressive list of updates! This beautifully refreshed home offers the perfect blend of modern improvements and established neighborhood charm. Step inside to discover vaulted ceilings in the living room, new flooring throughout, fresh interior paint, and updated light fixtures that create a bright, welcoming atmosphere. The kitchen features a new range/oven, while the primary bathroom has been tastefully updated. Additional improvements include all-new PEX plumbing, fresh exterior paint, and an epoxy-coated garage floor. The surrounding neighborhood offers a touch of yesteryear, with its mix of established homes, larger properties, and a character all its own. Conveniently located near Magnolia Park and everyday amenities, this home offers modern comforts, thoughtful updates, and a wonderful opportunity to enjoy an established Boise neighborhood!
Active
$448,000
6863 N Casa Real Pl, Boise, ID 83714
3beds
2baths
1,248sqft
Single Family Residence
Built in 1996
8,145 Square Feet Lot
$444,700 Zestimate®
$359/sqft
$13/mo HOA
What's special
Three-car garageEpoxy-coated garage floorFresh exterior paintBright welcoming atmosphereFresh interior paintUpdated light fixturesNew flooring throughout
- 12 days
- 956
- 143
Likely to sell faster than
Zillow last checked:
Listing updated:
Listed by:
Bryanna Rowder Givens Cell:208-901-0772,
Keller Williams Realty Boise,
Dan Givens 208-989-7200,
Keller Williams Realty Boise
Source: IMLS,MLS#: 99005087
Facts & features
Interior
Bedrooms & bathrooms
- Bedrooms: 3
- Bathrooms: 2
- Main level bathrooms: 2
- Main level bedrooms: 3
Primary bedroom
- Level: Main
- Area: 195
- Dimensions: 15 x 13
Bedroom 2
- Level: Main
- Area: 121
- Dimensions: 11 x 11
Bedroom 3
- Level: Main
- Area: 121
- Dimensions: 11 x 11
Family room
- Level: Main
- Area: 323
- Dimensions: 17 x 19
Kitchen
- Level: Main
- Area: 154
- Dimensions: 14 x 11
Heating
- Forced Air, Natural Gas
Cooling
- Central Air
Appliances
- Included: Gas Water Heater, Dishwasher, Disposal, Oven/Range Freestanding, Refrigerator, Water Softener Owned
Features
- Bath-Master, Bed-Master Main Level, Family Room, Walk-In Closet(s), Breakfast Bar, Laminate Counters, Number of Baths Main Level: 2
- Flooring: Tile
- Has basement: No
- Has fireplace: No
Interior area
- Total structure area: 1,248
- Total interior livable area: 1,248 sqft
- Finished area above ground: 1,248
Property
Parking
- Total spaces: 3
- Parking features: Attached, Tandem, Driveway
- Attached garage spaces: 3
- Has uncovered spaces: Yes
- Details: Garage: 41x19
Features
- Levels: One
- Stories: 1
- Fencing: Metal,Wood
Lot
- Size: 8,145 Square Feet
- Features: Standard Lot 6000-9999 SF, Sidewalks, Auto Sprinkler System
Details
- Parcel number: R5136890180
Construction
Type & style
- Home type: SingleFamily
- Property subtype: Single Family Residence
Materials
- Brick, Frame
- Roof: Architectural Style
Condition
- Year built: 1996
Utilities & green energy
- Water: Public
- Utilities for property: Sewer Connected, Cable Connected, Broadband Internet
Community & HOA
Community
- Subdivision: Landover Estate
HOA
- Has HOA: Yes
- HOA fee: $157 annually
Location
- Region: Boise
Financial & listing details
- Price per square foot: $359/sqft
- Tax assessed value: $426,700
- Annual tax amount: $2,694
- Date on market: 10/29/2026
- Listing terms: Cash,Conventional,FHA,VA Loan
- Ownership: Fee Simple
- Road surface type: Paved
Estimated market value
$444,700
$422,000 - $467,000
$2,076/mo
Price history
Price history is unavailable.
Public tax history
| Year | Property taxes | Tax assessment |
|---|---|---|
| 2026 | $2,687 +7.3% | $426,700 +2.6% |
| 2025 | $2,504 +3.9% | $415,900 +3.9% |
| 2024 | $2,411 -10.3% | $400,300 +6.2% |
| 2023 | $2,689 +14.9% | $376,900 -13.1% |
| 2022 | $2,340 +16.5% | $433,600 +28.3% |
| 2021 | $2,009 -6% | $338,000 +25.7% |
| 2020 | $2,137 +25.5% | $268,800 +4.6% |
| 2019 | $1,703 +12.2% | $257,100 +21.3% |
| 2018 | $1,518 +4.5% | $211,900 +11.8% |
| 2017 | $1,453 | $189,500 +7.5% |
| 2016 | $1,453 | $176,200 +6.9% |
| 2015 | $1,453 +19.7% | $164,900 +43.5% |
| 2012 | $1,214 +14.6% | $114,900 |
| 2011 | $1,059 -13.4% | $114,900 -18.8% |
| 2010 | $1,222 -0.5% | $141,500 -7.3% |
| 2009 | $1,228 +111.3% | $152,600 -16.3% |
| 2007 | $581 -18.6% | $182,300 +16.6% |
| 2006 | $714 +24.3% | $156,300 +47% |
| 2003 | $574 +9.2% | $106,300 +7% |
| 2002 | $526 -42.2% | $99,300 |
| 2001 | $910 | $99,300 |
Find assessor info on the county website
Monthly payment
Est. payment
Payment breakdown
Explore the cost of this home by adjusting the details. Changes won't be saved.Climate risks
Neighborhood: 83714
Nearby schools
Schools provided by the listing agent
- Elementary: Shadow Hills
- Middle: River Glen Jr
- High: Capital
- District: Boise School District #1
Source: IMLS. This data may not be complete. We recommend contacting the local school district to confirm school assignments for this home.

Similar homes
- $494,9003 bd2 ba1.4k sqft7437 W Tobi St, Boise, ID 83714Active
 MLS ID #98999000, Jason Winkle, Coldwell Banker Tomlinson. IMLS
- $399,9003 bd2 ba1.1k sqft8243 W Pamela St, Garden City, ID 83714Active
 MLS ID #98997366, Joseph Argon, Keller Williams Realty Boise. IMLS
- $399,9003 bd2 ba1.1k sqft1995 N Dalton Ave, Boise, ID 83704Active
 MLS ID #99005679, Nicole Walchle, Keller Williams Realty Boise. IMLS
- $484,9003 bd2 ba1.5k sqft6270 N Sparkford Way, Boise, ID 83713Active
 MLS ID #99005380, Darrin Jaszkowiak, RE/MAX Advisors. IMLS
