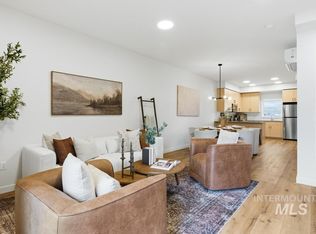
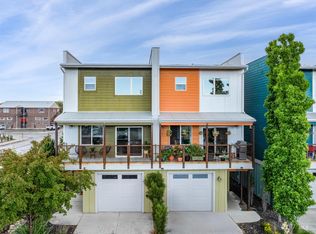
One of the best Units! Looking for a low maintenance, lock-and-leave lifestyle just minutes from downtown Boise? Offering 2% of the loan amount toward a rate buy down with preferred lender. Welcome to Mountain View Townhomes in the heart of Garden City, where modern living meets unbeatable access to Boise’s outdoor recreation, entertainment, and growing urban energy. Located just minutes from the Boise River Greenbelt, local wineries, breweries, coffee shops, and restaurants, this community also sits directly across from the future professional soccer stadium and the new Expo Idaho park development. This thoughtfully designed 3 bedroom, 3 bath townhome features a single car garage, a main level bedroom with full bath and private backyard access, plus an open concept second level ideal for entertaining. The kitchen offers granite countertops, Grayloch cabinetry, LVP flooring, and direct access to a private balcony with Trex decking. Upstairs, enjoy two spacious ensuite bedrooms along with convenient upper level laundry. Community amenities include a covered picnic area and outdoor fitness space. Experience the convenience of living near downtown Boise without the downtown price point. Schedule your private tour today.
Active
$449,000
7410 W Swain Ln, Garden City, ID 83714
3beds
3baths
1,628sqft
Townhouse
Built in 2026
2,178 Square Feet Lot
$448,200 Zestimate®
$276/sqft
$75/mo HOA
What's special
Covered picnic areaOutdoor fitness spaceSingle car garageConvenient upper level laundryLvp flooringGrayloch cabinetryTwo spacious ensuite bedrooms
- 55 days |
- 304 |
- 19 |
Zillow last checked:
Listing updated:
Listed by:
Tifni Pennecard Cell:208-861-8295,
Finding 43 Real Estate,
Jonathan Summers 208-954-9331,
Finding 43 Real Estate
Source: IMLS,MLS#: 98991152
Facts & features
Interior
Bedrooms & bathrooms
- Bedrooms: 3
- Bathrooms: 3
- Main level bathrooms: 1
- Main level bedrooms: 1
Primary bedroom
- Level: Upper
- Area: 132
- Dimensions: 11 x 12
Bedroom 2
- Level: Upper
- Area: 132
- Dimensions: 11 x 12
Bedroom 3
- Level: Main
- Area: 99
- Dimensions: 9 x 11
Kitchen
- Level: Upper
- Area: 121
- Dimensions: 11 x 11
Living room
- Level: Upper
- Area: 154
- Dimensions: 11 x 14
Heating
- Electric, Forced Air, Ductless/Mini Split
Cooling
- Central Air, Ductless/Mini Split
Appliances
- Included: Electric Water Heater, Dishwasher, Disposal, Microwave, Oven/Range Freestanding, Refrigerator
Features
- Bath-Master, Split Bedroom, Breakfast Bar, Pantry, Granite Counters, Number of Baths Main Level: 1, Number of Baths Upper Level: 2
- Flooring: Carpet
- Has basement: No
- Has fireplace: No
Interior area
- Total structure area: 1,628
- Total interior livable area: 1,628 sqft
- Finished area above ground: 1,628
- Finished area below ground: 0
Property
Parking
- Total spaces: 1
- Parking features: Attached, Driveway
- Attached garage spaces: 1
- Has uncovered spaces: Yes
Features
- Levels: Tri-Level
- Patio & porch: Covered Patio/Deck
- Fencing: Full,Metal,Vinyl
- Has view: Yes
Lot
- Size: 2,178 Square Feet
- Dimensions: 98 x 23
- Features: Sm Lot 5999 SF, Sidewalks, Views, Auto Sprinkler System, Partial Sprinkler System
Details
- Parcel number: R5861361200
Construction
Type & style
- Home type: Townhouse
- Property subtype: Townhouse
Materials
- Concrete, Stone, HardiPlank Type
- Foundation: Slab
- Roof: Composition
Condition
- New Construction
- New construction: Yes
- Year built: 2026
Details
- Builder name: Boise City Building Co
Utilities & green energy
- Water: Public
- Utilities for property: Sewer Connected
Community & HOA
Community
- Subdivision: Mountain View Townhomes
HOA
- Has HOA: Yes
- HOA fee: $75 monthly
Location
- Region: Garden City
Financial & listing details
- Price per square foot: $276/sqft
- Tax assessed value: $134,000
- Annual tax amount: $1,179
- Date on market: 6/21/2026
- Listing terms: Cash,Conventional,FHA,VA Loan
- Ownership: Fee Simple
Estimated market value
$448,200
$426,000 - $471,000
$2,836/mo
Price history
Price history is unavailable.
Public tax history
| Year | Property taxes | Tax assessment |
|---|---|---|
| 2025 | $1,030 | $134,000 +11.7% |
| 2024 | -- | $120,000 |
Find assessor info on the county website
Monthly payment
Est. payment
Payment breakdown
Explore the cost of this home by adjusting the details. Changes won't be saved.Climate risks
Neighborhood: 83714
Nearby schools
GreatSchools rating
- 6/10Pierce Park Elementary SchoolGrades: PK-6Distance: 1.5 mi
- 4/10Riverglen Jr High SchoolGrades: 7-9Distance: 2.5 mi
- 5/10Capital Senior High SchoolGrades: 9-12Distance: 0.4 mi
Schools provided by the listing agent
- Elementary: Mountain View
- Middle: River Glen Jr
- High: Capital
- District: Boise School District #1
Source: IMLS. This data may not be complete. We recommend contacting the local school district to confirm school assignments for this home.
- $470,8003 bd3 ba1.6k sqft7416 W Swain Ln, Garden City, ID 83714Off Market
- $472,0003 bd3 ba1.6k sqft7404 W Swain Ln, Garden City, ID 83714Off Market
- $472,0003 bd3 ba1.6k sqft7422 W Swain Ln, Garden City, ID 83714Off Market
- $470,8003 bd3 ba1.6k sqft7428 W Swain Ln, Garden City, ID 83714Off Market
- $428,0002 bd2 ba1.3k sqft7434 W Swain Ln, Garden City, ID 83714Off Market
- $428,0002 bd2 ba1.3k sqft7440 W Swain Ln, Garden City, ID 83714Off Market
- $472,0003 bd3 ba1.6k sqft7446 W Swain Ln, Garden City, ID 83714Off Market
- $--3 bd3 ba1.5k sqft7421 W Swain Ln, Garden City, ID 83714Sold
A local agent can set up tours, give advice and negotiate with sellers.
A local lender can help you make sure your offer is ready when you are.
Similar homes
- $439,0003 bd3 ba1.6k sqft7494 W Swain Ln, Garden City, ID 83714Active
 MLS ID #98986646, Tifni Pennecard, Finding 43 Real Estate. IMLS
 - $394,9002 bd2 ba1.3k sqft7540 W Swain Ln, Garden City, ID 83714Active
 MLS ID #98995795, Tifni Pennecard, Finding 43 Real Estate. IMLS
 - $504,8003 bd3 ba1.6k sqft4076 N Adams St, Garden City, ID 83714Active
 MLS ID #98993191, Kari Paget, Mountain Realty. IMLS
 - $489,0004 bd2 ba1.6k sqft3400 S Edge Rim Way, Meridian, ID 83642New
 MLS ID #98997094, Andrew Stevenson, Silvercreek Realty Group. IMLS
 - $489,0003 bd2 ba1.5k sqft1255 E Prairiefire St, Meridian, ID 83646ActiveMLS ID #98995577, Jamie Matzdorff, Keller Williams Realty Boise. IMLS
- $403,9003 bd3 ba1.6k sqft423 N Zimmerman Way, Meridian, ID 83642ActiveMLS ID #98996346, Will Dilmore, Amherst Madison. IMLS
- from $452,9903 bd2 ba1.8k sqftThe Orchard Plan, Bellaro Springs, Kuna, ID 83634New ConstructionHayden Homes
- $450,0003 bd2 ba1.6k sqft2598 W Balboa Dr, Kuna, ID 83634ActiveMLS ID #98996568, Kim Keene, Keller Williams Realty Boise. IMLS
- $575,0003 bd3 ba2.2k sqft5712 W Elk Trail St, Boise, ID 83714ActiveMLS ID #98995183, Heather Ferguson, Point Realty LLC. IMLS
- $455,0003 bd3 ba2k sqft4902 W Thornapple Dr, Meridian, ID 83646ActiveMLS ID #98991288, Denise Thiry, Keller Williams Realty Boise. IMLS
- $556,8803 bd4 ba1.8k sqft1703 S Federal Way, Boise, ID 83705New ConstructionTresidio Homes
- from $464,9903 bd3 ba2.2k sqftThe Talent Plan, Bellaro Springs, Kuna, ID 83634New ConstructionHayden Homes
- $404,9903 bd3 ba1.7k sqft12481 W Bridger Bay Dr, Star, ID 83669ActiveMLS ID #98996246, Hillary Majors, 33 North Development Idaho LLC. IMLS
- $565,0003 bd3 ba1.5k sqft386 E Presidio Ln, Eagle, ID 83616ActiveMLS ID #98991665, Christopher Flexhaug, Relocate 208. IMLS
- $499,0003 bd3 ba1.5k sqft3124 S Skene Ave, Boise, ID 83705ActiveMLS ID #98991619, Bailly Woodring, Silvercreek Realty Group. IMLS
- from $524,8803 bd4 ba1.4k sqftMIDTOWN B Plan, Midtown Heights, Boise, ID 83705New ConstructionTresidio Homes
- from $394,9002 bd3 ba1.3k sqftLilac Plan, Lavender Place, Meridian, ID 83642New ConstructionBerkeley Building Co.
- $419,9002 bd3 ba1.5k sqft2069 E Deep Purple Ln, Meridian, ID 83642ActiveIMLS
- from $409,9003 bd3 ba1.7k sqftHollis Plan, Newkirk, Meridian, ID 83642New ConstructionBlackrock Homes
- $464,9003 bd2 ba1.5k sqft1307 W Jasper St, Meridian, ID 83642ActiveIMLS
