Welcome to your dream home—better than new, and nestled in a sought-after, sold-out neighborhood with beautiful walking paths! Just minutes from everything you love—Costco + other top grocery options, restaurants, The Village at Meridian, and great freeway access—this gem puts convenience right at your doorstep. Step inside and you’re greeted by a turn-key residence that perfectly balances charm with everyday livability. The open layout is tailor-made for gatherings, whether you’re hosting a crowd or enjoying a quiet evening in. Upstairs, a spacious loft offers the perfect spot for movie nights, a playroom, or your new home office. Retreat to the elegant primary suite, where you’ll find dual vanities, a generous walk-in closet, quartz countertops, and an oversized shower. Throughout the home, designer lighting elevates every corner, while the finished garage means even your cars get the VIP treatment.You’ll never run out of storage, thanks to an abundance of closets and a massive pantry. A charming powder bath adds a touch of warmth for guests, and the sweeping front lawn brings a stately presence to the property. BONUS - the HOA maintains that beautiful lawn! This is more than just a house. It’s a low maintenance place where style, comfort, and practicality come together—ready for you to call it home. There is a small grass area off of the alley that can be fenced in if desired.
Active
Price cut: $5K (7/25)
$455,000
4902 W Thornapple Dr, Meridian, ID 83646
3beds
3baths
2,093sqft
:
Get pre-qualified$2,805/mo
Single Family Residence
Built in 2023
4,356 Square Feet Lot
$453,500 Zestimate®
$217/sqft
$71/mo HOA
What's special
Finished garageCharming powder bathBeautiful walking pathsQuartz countertopsAbundance of closetsTurn-key residenceMassive pantry
- 39 days |
- 859 |
- 51 |
Likely to sell faster than
Zillow last checked:
Listing updated:
Listed by:
Denise Thiry Cell:208-850-6778,
Keller Williams Realty Boise
Source: IMLS,MLS#: 98991288
Facts & features
Interior
Bedrooms & bathrooms
- Bedrooms: 3
- Bathrooms: 3
Primary bedroom
- Level: Upper
- Area: 240
- Dimensions: 15 x 16
Bedroom 2
- Level: Upper
- Area: 110
- Dimensions: 10 x 11
Bedroom 3
- Level: Upper
- Area: 110
- Dimensions: 10 x 11
Kitchen
- Level: Main
- Area: 126
- Dimensions: 9 x 14
Heating
- Forced Air, Natural Gas
Cooling
- Central Air
Appliances
- Included: Gas Water Heater, Dishwasher, Disposal, Oven/Range Freestanding
Features
- Bath-Master, Double Vanity, Walk-In Closet(s), Breakfast Bar, Pantry, Kitchen Island, Solid Surface Counters, Number of Baths Upper Level: 2, Bonus Room Size: 11x14, Bonus Room Level: Upper
- Has basement: No
- Has fireplace: No
Interior area
- Total structure area: 2,093
- Total interior livable area: 2,093 sqft
- Finished area above ground: 2,093
- Finished area below ground: 0
Property
Parking
- Total spaces: 2
- Parking features: Attached
- Attached garage spaces: 2
Features
- Levels: Two
Lot
- Size: 4,356 Square Feet
- Dimensions: 115 x 38
- Features: Sm Lot 5999 SF, Sidewalks, Auto Sprinkler System, Full Sprinkler System
Details
- Parcel number: 7340320820
- Zoning: High Density Residential
Construction
Type & style
- Home type: SingleFamily
- Property subtype: Single Family Residence
Materials
- Frame
- Roof: Composition
Condition
- Year built: 2023
Utilities & green energy
- Water: Public
- Utilities for property: Sewer Connected
Community & HOA
Community
- Subdivision: Rapid Creek
HOA
- Has HOA: Yes
- HOA fee: $848 annually
Location
- Region: Meridian
Financial & listing details
- Price per square foot: $217/sqft
- Tax assessed value: $439,500
- Annual tax amount: $1,417
- Date on market: 6/23/2026
- Listing terms: Cash,Conventional,VA Loan
- Ownership: Fee Simple
- Road surface type: Paved
Estimated market value
$453,500
$431,000 - $476,000
$2,736/mo
Price history
Price history is unavailable.
Public tax history
| Year | Property taxes | Tax assessment |
|---|---|---|
| 2025 | $1,457 +45.5% | $439,500 +5.2% |
| 2024 | $1,001 +43.8% | $417,600 +202.6% |
| 2023 | $696 | $138,000 +5.3% |
| 2022 | -- | $131,100 |
Find assessor info on the county website
Monthly payment
Est. payment
Payment breakdown
Explore the cost of this home by adjusting the details. Changes won't be saved.Climate risks
Neighborhood: 83646
Nearby schools
GreatSchools rating
- 8/10PLEASANT VIEW ELEMENTARYGrades: PK-5Distance: 0.8 mi
- 6/10Meridian Middle SchoolGrades: 6-8Distance: 3.4 mi
- 10/10Owyhee High SchoolGrades: 9-12Distance: 1.4 mi
Schools provided by the listing agent
- Elementary: Hunter
- Middle: Sawtooth Middle
- High: Owyhee
- District: West Ada School District
Source: IMLS. This data may not be complete. We recommend contacting the local school district to confirm school assignments for this home.
- $--3 bd3 ba1.8k sqft4914 W Thornapple Dr, Meridian, ID 83646Sold

- $--3 bd3 ba1.6k sqft4926 W Thornapple Dr, Meridian, ID 83646Sold

- $457,6003 bd3 ba1.6k sqft4878 W Thornapple Dr, Meridian, ID 83646Off Market

- $--3 bd3 ba1.5k sqft4887 W Thornapple Dr, Meridian, ID 83646Sold
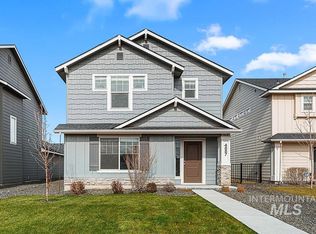
- $469,9003 bd3 ba1.6k sqft4899 W Thornapple Dr, Meridian, ID 83646Off Market
- $500,6003 bd3 ba2k sqft4911 W Thornapple Dr, Meridian, ID 83646Off Market
- $647,4003 bd2 ba2.4k sqft4674 W Fern Vista Ct, Meridian, ID 83646Off Market
- $--3 bd3 ba1.9k sqft4950 W Thornapple Dr, Meridian, ID 83646Sold
A local agent can set up tours, give advice and negotiate with sellers.
Similar homes
- $535,0004 bd3 ba2.6k sqft5048 W Lesina St, Meridian, ID 83646Active
 MLS ID #98989191, Andrea Anderson, The Agency Boise. IMLS
 - $432,0003 bd3 ba1.6k sqft5170 W Milano St, Meridian, ID 83646Active
 MLS ID #98986915, Nedi Rangel, Homes of Idaho. IMLS
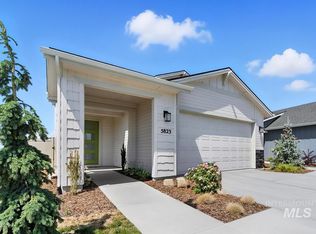
 - $472,9903 bd3 ba2k sqft5507 W Lost Rpds, Saint Meridian, ID 83646Active
 IMLS
IMLS - $544,9903 bd3 ba2k sqft5947 W Parachute Dr, Meridian, ID 83646ActiveIMLS
- $519,9903 bd3 ba2k sqft5886 W Parachute Dr, Meridian, ID 83646ActiveIMLS
- $419,9003 bd3 ba1.7k sqft4320 W Topeka St, Meridian, ID 83642ActiveIMLS
- $639,0004 bd3 ba2.6k sqft2890 NW 11th Ave, Meridian, ID 83646ActiveMLS ID #98991901, Kristine Asin, Silvercreek Realty Group. IMLS
- $499,9003 bd2 ba1.8k sqft2265 N Penny Lake Ave, Star, ID 83669ActiveMLS ID #98994833, Gabriel Gutierrez, Boise Premier Real Estate. IMLS
- $469,9004 bd3 ba1.9k sqft12048 W Victory Rd, Boise, ID 83709ActiveMLS ID #98993133, Janet Thompson, Group One Sotheby's Int'l Realty. IMLS
- $428,0003 bd2 ba1.6k sqft2526 N Honeysuckle Way, Kuna, ID 83634ActiveMLS ID #98995247, Brandon Makovsky, Homes of Idaho. IMLS
- $664,9904 bd3 ba2.2k sqft5874 N Garbo Ave, Meridian, ID 83646ActiveMLS ID #98995291, Sarah Hinkle-nerpio, New Home Star Idaho. IMLS
- $619,5003 bd3 ba2k sqft1329 N Parkshire Way, Meridian, ID 83642ActiveMLS ID #98995597, Kathrine Hanifen, Coldwell Banker Tomlinson. IMLS
- $490,0004 bd3 ba2.3k sqft9062 W Cornflower St, Nampa, ID 83687ActiveMLS ID #98994486, Lyudmila Quarles, Kelly Right Real Estate-Idaho (branch). IMLS
- $529,0003 bd2 ba1.7k sqft770 E Bouquet Ct, Kuna, ID 83634ActiveMLS ID #98995781, Ashley Mullane, Silvercreek Realty Group. IMLS
- $475,0003 bd2 ba1.6k sqft1001 E Pursuit Dr, Kuna, ID 83634ActiveMLS ID #98994993, Kara Christian, Keller Williams Realty Boise. IMLS
- from $609,9903 bd3 ba2.2k sqftThe Talent Plan, Pebblebrook, Meridian, ID 83646New ConstructionHayden Homes
- $475,8804 bd3 ba2.1k sqft732 S Calhoun Ln, Star, ID 83669New ConstructionTresidio Homes
- from $464,9003 bd2 ba1.5k sqftHavasu Plan, Windrow, Meridian, ID 83642New ConstructionBlackrock Homes
- from $409,9003 bd3 ba1.7k sqftHollis Plan, Newkirk, Meridian, ID 83642New ConstructionBlackrock Homes
- from $569,9903 bd2 ba1.8k sqftThe Orchard Plan, Pebblebrook, Meridian, ID 83646New ConstructionHayden Homes
