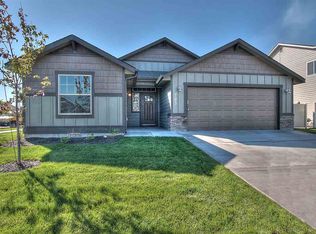
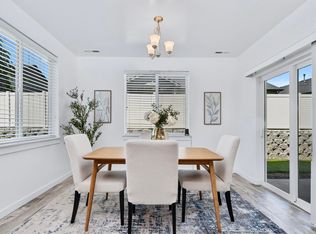
This home is the very best value in Star for under $500,000! Welcome home to 1,848 sqft of smart, stylish living designed to impress! Off the foyer, wide halls flow to two generous bedrooms bookending a luxurious bath with an extended dual vanity. The great room, kitchen and living area take center stage with ample entertaining space, abundant windows, and natural light that won't quit. The kitchen features an extended island with barstool seating, quartz countertops, and a spacious corner pantry. Adjacent to the kitchen is a charming eat-in nook with outdoor access making everyday living feel effortless. Tucked in the back of the house is the primary suite, offering a private retreat with an ensuite featuring dual vanities, plenty of storage, and a walk-in closet. Located in one of Star's most sought after subdivisions, you'll enjoy the walking paths, playground, community green space, and being just minutes from local community events.
Active
$499,900
2265 N Penny Lake Ave, Star, ID 83669
3beds
2baths
1,848sqft
:
Get pre-qualified$3,073/mo
Single Family Residence
Built in 2018
6,403 Square Feet Lot
$496,800 Zestimate®
$271/sqft
$69/mo HOA
What's special
Community green spaceQuartz countertopsTwo generous bedroomsWalking pathsSpacious corner pantryWide halls
- 3 days |
- 305 |
- 11 |
Zillow last checked:
Listing updated:
Listed by:
Gabriel Gutierrez Cell:208-972-6240,
Boise Premier Real Estate
Source: IMLS,MLS#: 98994833
Facts & features
Interior
Bedrooms & bathrooms
- Bedrooms: 3
- Bathrooms: 2
- Main level bathrooms: 2
- Main level bedrooms: 3
Primary bedroom
- Level: Main
Bedroom 2
- Level: Main
Bedroom 3
- Level: Main
Heating
- Forced Air, Natural Gas
Cooling
- Central Air
Appliances
- Included: Gas Water Heater, Dishwasher, Disposal, Microwave, Oven/Range Freestanding
Features
- Bath-Master, Bed-Master Main Level, Rec/Bonus, Double Vanity, Walk-In Closet(s), Breakfast Bar, Pantry, Kitchen Island, Number of Baths Main Level: 2
- Flooring: Carpet
- Has basement: No
- Has fireplace: No
Interior area
- Total structure area: 1,848
- Total interior livable area: 1,848 sqft
- Finished area above ground: 1,848
- Finished area below ground: 0
Property
Parking
- Total spaces: 2
- Parking features: Attached
- Attached garage spaces: 2
Features
- Levels: Single w/ Upstairs Bonus Room
Lot
- Size: 6,403 Square Feet
- Features: Standard Lot 6000-9999 SF, Irrigation Available, Sidewalks, Auto Sprinkler System, Partial Sprinkler System, Pressurized Irrigation Sprinkler System
Details
- Parcel number: R2737300610
Construction
Type & style
- Home type: SingleFamily
- Property subtype: Single Family Residence
Materials
- Frame
- Roof: Composition
Condition
- Year built: 2018
Utilities & green energy
- Water: Public
- Utilities for property: Sewer Connected
Community & HOA
Community
- Subdivision: Fallbrook
HOA
- Has HOA: Yes
- HOA fee: $830 annually
Location
- Region: Star
Financial & listing details
- Price per square foot: $271/sqft
- Tax assessed value: $426,300
- Annual tax amount: $1,214
- Date on market: 7/22/2026
- Listing terms: Cash,Conventional,FHA,VA Loan
- Ownership: Fee Simple
Estimated market value
$496,800
$472,000 - $522,000
$2,630/mo
Price history
Price history is unavailable.
Public tax history
| Year | Property taxes | Tax assessment |
|---|---|---|
| 2025 | $1,276 -4.4% | $426,300 +5.5% |
| 2024 | $1,334 -28.1% | $403,900 +5.5% |
| 2023 | $1,855 +9.9% | $382,800 -21.1% |
| 2022 | $1,689 -7.6% | $485,400 +35.5% |
| 2021 | $1,828 -6.6% | $358,100 +22.9% |
| 2020 | $1,957 | $291,300 +5.7% |
| 2019 | -- | $275,500 +395.5% |
| 2018 | -- | $55,600 |
Find assessor info on the county website
Monthly payment
Est. payment
Payment breakdown
Explore the cost of this home by adjusting the details. Changes won't be saved.Climate risks
Neighborhood: 83669
Nearby schools
GreatSchools rating
- 7/10Star Elementary SchoolGrades: PK-5Distance: 1 mi
- 9/10STAR MIDDLE SCHOOLGrades: 6-8Distance: 1.4 mi
- 10/10Eagle High SchoolGrades: 9-12Distance: 5.1 mi
Schools provided by the listing agent
- Elementary: Star
- Middle: Star
- High: Eagle
- District: West Ada School District
Source: IMLS. This data may not be complete. We recommend contacting the local school district to confirm school assignments for this home.
- $569,900-- bd-- ba-- sqft2317 N Penny Lake Ave, Star, ID 83669Off Market
- $498,2004 bd2 ba2k sqft2281 N Penny Lake Ave, Star, ID 83669Off Market
- $468,2003 bd2 ba1.6k sqft2264 N Meadow Lake Pl, Star, ID 83669Off Market
- $393,000-- bd-- ba-- sqftW Trailheights St, Star, ID 83669Off Market
- $564,2004 bd2 ba2.6k sqft2299 N Penny Lake Ave, Star, ID 83669Off Market
- $639,3004 bd2 ba2.6k sqft2266 N Penny Lake Ave, Star, ID 83669Off Market
- $595,8004 bd2 ba2.5k sqft2288 N Meadow Lake Pl, Star, ID 83669Off Market
- $516,4003 bd2 ba1.8k sqft2217 N Penny Lake Ave, Star, ID 83669Off Market
A local agent can set up tours, give advice and negotiate with sellers.
Similar homes
- $510,0003 bd2 ba1.8k sqft11410 W Water Birch St, Star, ID 83669Active
 MLS ID #98986759, Denise Abmont, Amherst Madison. IMLS
 - $459,5002 bd2 ba1.7k sqft2218 N Leatherwood Ave, Star, ID 83669New
 MLS ID #98995110, Dawn Templeton, Templeton Real Estate Group. IMLS
 - $569,0004 bd3 ba2.6k sqft5326 N Isla Ave, Meridian, ID 83646Active
 MLS ID #98994811, Eva Hoopes, Silvercreek Realty Group. IMLS
 - $463,9903 bd3 ba2k sqft17573 Moon Ridge Pl, Nampa, ID 83687Back on Market
 IMLS
IMLS - $699,9004 bd3 ba2.6k sqft9561 W Wildbranch Dr, Star, ID 83669ActiveMLS ID #98986404, Joshua Austin, Hunter of Homes, LLC. IMLS
- $460,0003 bd2 ba1.3k sqft9378 W Surf St, Boise, ID 83709ActiveMLS ID #98994777, Natalie Filbert, Mountain Realty. IMLS
- $499,0004 bd3 ba2.6k sqft7814 E Drouillard St, Nampa, ID 83687ActiveMLS ID #98992446, Ranee Wilke, Silvercreek Realty Group. IMLS
- $449,8003 bd3 ba1.8k sqft16406 N Greens Ct, Nampa, ID 83687ActiveMLS ID #98987300, Craig Severson, John L Scott Boise. IMLS
- $437,5003 bd2 ba1.5k sqft17426 N Flagstaff Way, Nampa, ID 83687ActiveMLS ID #98991683, Amy Bradshaw, Homes of Idaho. IMLS
- $409,9993 bd2 ba1.6k sqft12342 Noreen St, Caldwell, ID 83607NewMLS ID #98995022, Brianna Jensen, Homes of Idaho. IMLS
- $524,9003 bd2 ba1.8k sqft5727 W Ardossan St, Boise, ID 83714ActiveMLS ID #98993224, Morgan Michaelson, Homes of Idaho. IMLS
- $574,0003 bd2 ba1.7k sqft6548 N Oakstone Ave, Meridian, ID 83646ActiveMLS ID #98991670, Henry Groves, John L Scott Boise. IMLS
- $499,9004 bd3 ba2.7k sqft17817 Sunset Ridge Ave, Nampa, ID 83687ActiveMLS ID #98986358, Kathryn Wentworth, Homes of Idaho. IMLS
- $449,0004 bd2 ba2.2k sqft19373 Geneva Pl, Caldwell, ID 83605Price ChangeMLS ID #98993051, Denise Ferrari, Boise Premier Real Estate. IMLS
- $514,9003 bd2 ba1.7k sqft11473 W Jennie Lakes St, Boise, ID 83709ActiveMLS ID #98991741, Leah Morgan, Coldwell Banker Tomlinson. IMLS
- $525,0003 bd2 ba1.6k sqft3829 E Huntly St, Meridian, ID 83642ActiveMLS ID #98993535, Jamie Tarver, Boise Premier Real Estate. IMLS
- $445,0003 bd2 ba1.4k sqft4064 N Alester Ave, Meridian, ID 83646ActiveMLS ID #98993267, Jennifer Stacey, John L Scott Downtown. IMLS
- $438,0003 bd3 ba1.9k sqft1928 Ridge Way, Middleton, ID 83644ActiveMLS ID #98989076, Mike Price, Homes of Idaho. IMLS
- $549,0004 bd3 ba2.6k sqft6072 W Quintale Dr, Meridian, ID 83646ActiveMLS ID #98984384, Chris Stewart, Homes of Idaho. IMLS
- $455,0003 bd3 ba2k sqft4902 W Thornapple Dr, Meridian, ID 83646ActiveMLS ID #98991288, Denise Thiry, Keller Williams Realty Boise. IMLS
