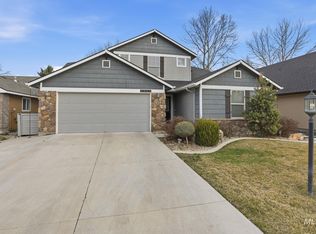
Beautiful, well-maintained home located in a highly sought-after private gated community near Ridgecrest Golf Course. The thoughtfully designed open-concept main floor creates an ideal space for entertaining and everyday living. This home offers 3 bedrooms plus a versatile upstairs bonus room—perfect for a home office, hobby space, or additional living area. The spacious primary suite showcases a vaulted ceiling, while the ensuite bath includes dual vanities, tile flooring, a large walk-in shower, and an expansive walk-in closet. Residents enjoy private streets and beautifully maintained common areas, enhancing the neighborhood’s peaceful and inviting atmosphere. A gated RV/boat parking area is conveniently located within the community for homeowners for an additional small fee. Ideally situated near shopping and freeway access, this home combines convenience with privacy, offering a quiet retreat in a prime location. Fridge, washer, dryer and alarm system is negotiable. This turnkey property truly reflects pride of ownership with lots of upgrades and is ready for its next owner to move in and enjoy.
Active
Price cut: $100 (7/16)
$449,800
16406 N Greens Ct, Nampa, ID 83687
3beds
3baths
1,841sqft
:
Get pre-qualified$2,782/mo
Single Family Residence
Built in 2016
3,920 Square Feet Lot
$447,900 Zestimate®
$244/sqft
$88/mo HOA
What's special
Beautifully maintained common areasVaulted ceilingVersatile upstairs bonus roomWell-maintained homeSpacious primary suiteEnsuite bathDual vanities
- 75 days |
- 253 |
- 20 |
Likely to sell faster than
Zillow last checked:
Listing updated:
Listed by:
Craig Severson Main:208-323-4000,
John L Scott Boise
Source: IMLS,MLS#: 98987300
Facts & features
Interior
Bedrooms & bathrooms
- Bedrooms: 3
- Bathrooms: 3
Primary bedroom
- Level: Upper
- Area: 208
- Dimensions: 16 x 13
Bedroom 2
- Level: Upper
- Area: 100
- Dimensions: 10 x 10
Bedroom 3
- Level: Upper
- Area: 100
- Dimensions: 10 x 10
Kitchen
- Level: Main
- Area: 128
- Dimensions: 16 x 8
Living room
- Level: Main
- Area: 210
- Dimensions: 15 x 14
Heating
- Forced Air, Natural Gas
Cooling
- Central Air
Appliances
- Included: Gas Water Heater, Tank Water Heater, Dishwasher, Disposal, Microwave, Oven/Range Freestanding, Gas Oven, Gas Range
Features
- Bath-Master, Double Vanity, Walk-In Closet(s), Walk In Shower, Breakfast Bar, Pantry, Kitchen Island, Quartz Counters, Number of Baths Upper Level: 2, Bonus Room Size: 10x10, Bonus Room Level: Upper
- Flooring: Tile, Laminate
- Has basement: No
- Has fireplace: No
Interior area
- Total structure area: 1,841
- Total interior livable area: 1,841 sqft
- Finished area above ground: 1,841
- Finished area below ground: 0
Property
Parking
- Total spaces: 2
- Parking features: Attached, Driveway
- Attached garage spaces: 2
- Has uncovered spaces: Yes
Accessibility
- Accessibility features: Bathroom Bars
Features
- Levels: Two
Lot
- Size: 3,920 Square Feet
- Features: Sm Lot 5999 SF, Corner Lot, Auto Sprinkler System, Full Sprinkler System
Details
- Parcel number: 31077260 0
Construction
Type & style
- Home type: SingleFamily
- Property subtype: Single Family Residence
Materials
- Frame
- Roof: Composition
Condition
- Year built: 2016
Utilities & green energy
- Water: Public
- Utilities for property: Sewer Connected
Community & HOA
Community
- Features: Gated
- Security: Alarm
- Subdivision: Greens At Ridgecrest
HOA
- Has HOA: Yes
- HOA fee: $264 quarterly
Location
- Region: Nampa
Financial & listing details
- Price per square foot: $244/sqft
- Tax assessed value: $368,900
- Annual tax amount: $1,706
- Date on market: 5/21/2026
- Listing terms: Cash,Conventional,FHA,VA Loan
- Ownership: Fee Simple
- Road surface type: Paved
Estimated market value
$447,900
$426,000 - $470,000
$2,175/mo
Price history
Price history is unavailable.
Public tax history
| Year | Property taxes | Tax assessment |
|---|---|---|
| 2025 | $1,911 +5.7% | $368,900 +7.3% |
| 2024 | $1,808 +0.8% | $343,900 +3.7% |
| 2023 | $1,794 -16.5% | $331,700 -13.4% |
| 2022 | $2,149 +2.2% | $383,000 +32.1% |
| 2021 | $2,103 -35.7% | $290,000 +23.9% |
| 2020 | $3,272 -28.4% | $234,000 -5.3% |
| 2019 | $4,571 +16.1% | $247,100 +24.2% |
| 2017 | $3,938 +583.9% | $199,000 |
| 2016 | $576 | -- |
| 2015 | $576 +18.4% | -- |
| 2014 | $486 | $23,000 |
| 2013 | -- | -- |
| 2012 | -- | -- |
| 2011 | -- | -- |
| 2010 | -- | -- |
| 2007 | -- | -- |
Find assessor info on the county website
Monthly payment
Est. payment
Payment breakdown
Explore the cost of this home by adjusting the details. Changes won't be saved.Climate risks
Neighborhood: 83687
Nearby schools
GreatSchools rating
- 5/10Birch Elementary SchoolGrades: PK-5Distance: 0.3 mi
- 6/10Sage Valley Middle SchoolGrades: 6-8Distance: 4 mi
- 3/10Ridgevue High SchoolGrades: 9-12Distance: 2.8 mi
Schools provided by the listing agent
- Elementary: Birch
- Middle: Sage Valley
- High: Ridgevue
- District: Vallivue School District #139
Source: IMLS. This data may not be complete. We recommend contacting the local school district to confirm school assignments for this home.
- $429,2003 bd3 ba1.8k sqft16406 Greens Ct, Nampa, ID 83687Off Market
- $388,5004 bd2 ba1.9k sqft16416 N Greens Ct, Nampa, ID 83687Off Market
- $426,3003 bd2 ba1.6k sqft6680 E Greens Dr, Nampa, ID 83687Off Market
- $393,8003 bd2 ba1.4k sqft6695 E Greens Dr, Nampa, ID 83687Off Market
- $427,3003 bd2 ba1.6k sqft6685 E Greens Dr, Nampa, ID 83687Off Market
- $--3 bd3 ba1.6k sqft16415 N Greens Ct, Nampa, ID 83687Sold
- $--3 bd3 ba1.9k sqft6703 E Greens Dr, Nampa, ID 83687Sold
- $408,3003 bd2 ba1.5k sqft16446 N Greens Ct, Nampa, ID 83687Off Market
A local agent can set up tours, give advice and negotiate with sellers.
A local lender can help you make sure your offer is ready when you are.
Similar homes
- $440,0003 bd3 ba1.8k sqft6924 E Greens Dr, Nampa, ID 83687Active
 MLS ID #98978742, Misha Churchwell, Boise Premier Real Estate. IMLS
 - $439,9003 bd2 ba1.4k sqft2790 W Forecast St, Meridian, ID 83642New
 MLS ID #98996254, Aaron Edwards, Mountain Realty. IMLS
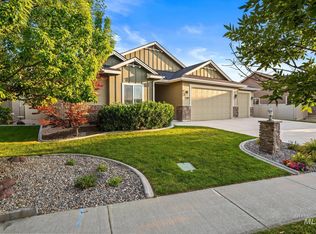
 - $479,9003 bd2 ba1.9k sqft719 W Arbor Pointe Way, Nampa, ID 83686Active
 MLS ID #98995308, Carissa Pinnix, THG Real Estate. IMLS
 - $389,0003 bd2 ba1.4k sqft10639 Empress St, Nampa, ID 83687Active
 MLS ID #98992434, Yuliya Androshchuk, Silvercreek Realty Group. IMLS
 - $457,5003 bd2 ba1.5k sqft3709 N Lezana, Meridian, ID 83642ActiveMLS ID #98995825, Greg Tripoli, Boise Premier Real Estate. IMLS
- $435,0003 bd3 ba1.7k sqft4401 E Burgundy Dr, Nampa, ID 83686ActiveMLS ID #98991275, Faith Mikita, Homes of Idaho. IMLS
- $499,9004 bd3 ba2.7k sqft17817 Sunset Ridge Ave, Nampa, ID 83687ActiveMLS ID #98986358, Kathryn Wentworth, Homes of Idaho. IMLS
- $639,9003 bd2 ba1.8k sqft18046 N Fallspring Pl, Nampa, ID 83687ActiveMLS ID #98995418, Brianna Jessup, RE/MAX Capital City. IMLS
- $475,0004 bd3 ba1.9k sqft1282 W Castro Dr, Kuna, ID 83634NewMLS ID #98996251, Krista Pol, Silvercreek Realty Group. IMLS
- $424,4003 bd2 ba1.5k sqft2717 S Harbour Springs St, Nampa, ID 83686ActiveMLS ID #98989784, Stephanie Paredes, Real Estate Collaborative. IMLS
- $389,9004 bd2 ba1.4k sqft517 N Coppertree Dr, Nampa, ID 83651ActiveMLS ID #98995595, Claire Downs, exp Realty, LLC. IMLS
- $575,0005 bd3 ba2.3k sqft10370 Cherry Ln, Nampa, ID 83687ActiveMLS ID #98990632, Tracy Kasper, Berkshire Hathaway HomeServices Silverhawk Realty. IMLS
- $445,0003 bd2 ba1.4k sqft4064 N Alester Ave, Meridian, ID 83646ActiveMLS ID #98993267, Jennifer Stacey, John L Scott Downtown. IMLS
- $415,0003 bd2 ba1.3k sqft1836 N Buena Vista Ave, Meridian, ID 83646NewMLS ID #98996073, Derek Phinney, Coldwell Banker Tomlinson. IMLS
- $414,9003 bd2 ba1.5k sqft19690 Cumberland Way, Caldwell, ID 83605ActiveMLS ID #98993090, Chelsey Fabian, Silvercreek Realty Group. IMLS
- $474,0003 bd3 ba2k sqft3374 S Glacier Bay Ave, Meridian, ID 83642ActiveMLS ID #98993391, Kristen Nowack, Redfin Corporation. IMLS
- $585,0003 bd3 ba2k sqft3732 W Moon Lake St, Meridian, ID 83646ActiveMLS ID #98996031, Rita Braithwaite, Silvercreek Realty Group. IMLS
- $500,0004 bd3 ba2.3k sqft19044 Kenney Way, Caldwell, ID 83605ActiveMLS ID #98995458, Robin Cozakos, Homes of Idaho. IMLS
- $499,9003 bd2 ba1.8k sqft2265 N Penny Lake Ave, Star, ID 83669ActiveMLS ID #98994833, Gabriel Gutierrez, Boise Premier Real Estate. IMLS
- $575,0003 bd3 ba2k sqft83 S Daybreak Ave Lot 31/4, Nampa, ID 83687ActiveMLS ID #98969060, Matt Bauscher, Amherst Madison. IMLS
