Beautifully updated & meticulously maintained, this 3-bedroom, 2-bath townhome offers 1,344 square feet of comfortable, low-maintenance living in the desirable 55+ community of La Playa Manor. Designed for easy living, the home features a cozy gas fireplace, vaulted ceiling, dual vanities in the primary bathroom, & granite countertops throughout. Extensive updates throughout the home offer lasting value & peace of mind, including luxury vinyl plank flooring, updated kitchen appliances, ceiling fans, HVAC system, water heater, roof, all-new windows, & professionally designed landscaping. Step outside to a private, east-facing backyard featuring a covered patio, pergola, 9' x 9' Trex deck, & oversized stone pavers. Designed for low-maintenance living, this quiet outdoor space offers the perfect setting for morning coffee, evening relaxation, or entertaining family & friends. Residents of La Playa Manor enjoy access to a welcoming clubhouse for social gatherings & recreational activities, while the HOA handles lawn care, seasonal irrigation startup & shutdown, & clubhouse maintenance. Conveniently located in the heart of Meridian, this move-in-ready home is just minutes from medical facilities, shopping, restaurants, & offers easy access to I-84 & Highway 55. Combining thoughtful updates, everyday comfort, & an exceptional location, this home is ready for its next owner to enjoy.
Pending
$415,000
1836 N Buena Vista Ave, Meridian, ID 83646
3beds
2baths
1,344sqft
Townhouse
Built in 1996
4,356 Square Feet Lot
$409,600 Zestimate®
$309/sqft
$75/mo HOA
What's special
Cozy gas fireplaceOversized stone paversQuiet outdoor spaceProfessionally designed landscapingVaulted ceilingAll-new windowsUpdated kitchen appliances
- 16 days |
- 699 |
- 31 |
Likely to sell faster than
Zillow last checked:
Listing updated:
Listed by:
Derek Phinney Main:208-336-3393,
Coldwell Banker Tomlinson
Source: IMLS,MLS#: 98996073
Facts & features
Interior
Bedrooms & bathrooms
- Bedrooms: 3
- Bathrooms: 2
- Main level bathrooms: 2
- Main level bedrooms: 3
Primary bedroom
- Level: Main
- Area: 168
- Dimensions: 14 x 12
Bedroom 2
- Level: Main
- Area: 100
- Dimensions: 10 x 10
Bedroom 3
- Level: Main
- Area: 121
- Dimensions: 11 x 11
Kitchen
- Level: Main
- Area: 143
- Dimensions: 13 x 11
Living room
- Level: Main
- Area: 221
- Dimensions: 17 x 13
Heating
- Forced Air, Natural Gas
Cooling
- Central Air
Appliances
- Included: Gas Water Heater, Dishwasher, Disposal, Microwave, Oven/Range Built-In, Refrigerator
Features
- Bath-Master, Bed-Master Main Level, Family Room, Double Vanity, Walk-In Closet(s), Breakfast Bar, Pantry, Granite Counters, Number of Baths Main Level: 2
- Has basement: No
- Number of fireplaces: 1
- Fireplace features: One, Gas
Interior area
- Total structure area: 1,344
- Total interior livable area: 1,344 sqft
- Finished area above ground: 1,344
- Finished area below ground: 0
Property
Parking
- Total spaces: 2
- Parking features: Attached, Driveway
- Attached garage spaces: 2
- Has uncovered spaces: Yes
Features
- Levels: One
- Patio & porch: Covered Patio/Deck
- Fencing: Full,Vinyl
Lot
- Size: 4,356 Square Feet
- Dimensions: 100 x 42.5
- Features: Sm Lot 5999 SF, Irrigation Available, Sidewalks, Auto Sprinkler System, Drip Sprinkler System, Full Sprinkler System, Pressurized Irrigation Sprinkler System, Irrigation Sprinkler System
Details
- Parcel number: R5145410310
Construction
Type & style
- Home type: Townhouse
- Property subtype: Townhouse
Materials
- Frame
- Foundation: Crawl Space
- Roof: Composition
Condition
- Year built: 1996
Utilities & green energy
- Water: Public
- Utilities for property: Sewer Connected, Cable Connected
Community & HOA
Community
- Senior community: Yes
- Subdivision: La Playa Manor
HOA
- Has HOA: Yes
- HOA fee: $900 annually
Location
- Region: Meridian
Financial & listing details
- Price per square foot: $309/sqft
- Tax assessed value: $340,500
- Annual tax amount: $971
- Date on market: 8/3/2026
- Listing terms: Consider All
- Ownership: Fee Simple
Estimated market value
$409,600
$389,000 - $430,000
$2,221/mo
Price history
Price history is unavailable.
Public tax history
| Year | Property taxes | Tax assessment |
|---|---|---|
| 2025 | $993 +8% | $340,500 +4.9% |
| 2024 | $920 -21.7% | $324,500 +9.6% |
| 2023 | $1,174 -8.1% | $296,100 -14.5% |
| 2022 | $1,278 +10.4% | $346,200 +13.5% |
| 2021 | $1,158 -16.4% | $305,000 +27.7% |
| 2020 | $1,384 +26.7% | $238,900 +4.8% |
| 2019 | $1,093 +7.9% | $228,000 +21.8% |
| 2018 | $1,013 -0.5% | $187,200 +14% |
| 2017 | $1,018 | $164,200 +3.5% |
| 2016 | $1,018 | $158,700 +6% |
| 2015 | $1,018 +124.8% | $149,700 +32.9% |
| 2012 | $453 -42.1% | $112,600 -1.6% |
| 2011 | $783 -5.5% | $114,400 -10.4% |
| 2010 | $828 | $127,700 |
| 2009 | -- | $127,700 -21% |
| 2007 | -- | $161,600 +12.8% |
| 2006 | -- | $143,200 +13.7% |
| 2003 | -- | $126,000 +1.6% |
| 2002 | -- | $124,000 +2.7% |
| 2001 | -- | $120,700 |
Find assessor info on the county website
Monthly payment
Est. payment
Payment breakdown
Explore the cost of this home by adjusting the details. Changes won't be saved.Climate risks
Neighborhood: 83646
Nearby schools
GreatSchools rating
- 8/10Chief Joseph Elementary SchoolGrades: PK-5Distance: 0.6 mi
- 6/10Meridian Middle SchoolGrades: 6-8Distance: 1 mi
- 6/10Meridian High SchoolGrades: 9-12Distance: 1.5 mi
Schools provided by the listing agent
- Elementary: Chief Joseph
- Middle: Meridian Middle
- High: Meridian
- District: West Ada School District
Source: IMLS. This data may not be complete. We recommend contacting the local school district to confirm school assignments for this home.
- $399,5003 bd2 ba1.3k sqft1848 N Buena Vista Ave, Meridian, ID 83646Off Market
- $391,4002 bd2 ba1.3k sqft1814 N Buena Vista Ave, Meridian, ID 83646Off Market
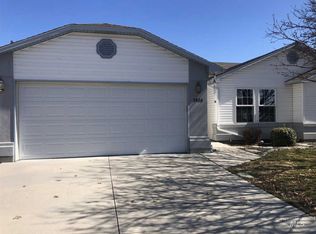
- $375,4002 bd2 ba1.3k sqft1860 N Buena Vista Ave, Meridian, ID 83646Off Market

- $--2 bd2 ba1.3k sqft1798 N Buena Vista Ave, Meridian, ID 83646Sold

- $429,2003 bd2 ba1.4k sqft1872 N Buena Vista Ave, Meridian, ID 83646Off Market
- $430,9003 bd2 ba1.3k sqft318 E Spinosa Dr, Meridian, ID 83646Off Market
- $370,0002 bd2 ba1.2k sqft1884 N Buena Vista Ave, Meridian, ID 83646For Sale
- $418,0003 bd2 ba1.4k sqft1867 N Buena Vista Ave, Meridian, ID 83646Off Market
A local agent can set up tours, give advice and negotiate with sellers.
Similar homes
- $370,0002 bd2 ba1.2k sqft1884 N Buena Vista Ave, Meridian, ID 83646Active
 MLS ID #98995723, Ashley Smiley, Fervent Real Estate. IMLS
 - $415,5003 bd2 ba1.2k sqft3971 W Sugar Creek Dr, Meridian, ID 83646Active
 MLS ID #98997215, Dawn Downs, National Broker Connect Real Estate. IMLS
 - $415,0003 bd2 ba1.1k sqft1389 E Tourmaline St, Meridian, ID 83646Active
 MLS ID #98993666, Nicolette Kimmel, Real Broker LLC. IMLS
 - $420,0004 bd2 ba1.3k sqft2599 N Old Stone Way, Meridian, ID 83646Active
 MLS ID #98991825, Kayla Collins, MORE Realty. IMLS
 - $439,9993 bd2 ba1.4k sqft4064 N Alester Ave, Meridian, ID 83646ActiveMLS ID #98993267, Jennifer Stacey, John L Scott Downtown. IMLS
- $360,0003 bd2 ba1k sqft432 E Pine Ave, Meridian, ID 83642ActiveMLS ID #98997321, Abigail Foster, Boise Premier Real Estate. IMLS
- $399,9003 bd2 ba1.2k sqft586 N Tidwell Way, Meridian, ID 83642ActiveMLS ID #98996407, Corby Goade, exp Realty, LLC. IMLS
- $418,9953 bd2 ba1.4k sqft3747 S McGuire Pl, Meridian, ID 83642ActiveMLS ID #98992617, Cheyenne Peterson, exp Realty, LLC. IMLS
- $424,9003 bd2 ba1.6k sqft112 W Davenport Dr, Meridian, ID 83642ActiveMLS ID #98993566, Michelle Colton, Silvercreek Realty Group. IMLS
- $489,0003 bd2 ba1.5k sqft1255 E Prairiefire St, Meridian, ID 83646ActiveMLS ID #98995577, Jamie Matzdorff, Keller Williams Realty Boise. IMLS
- $473,5004 bd2 ba1.8k sqft4633 N Dyver Ave, Meridian, ID 83646ActiveMLS ID #98996531, Jodi Harada, The Agency Boise. IMLS
- $425,9003 bd2 ba1.2k sqft11854 W Silver City Ct, Boise, ID 83713ActiveMLS ID #98996677, Anna Pingree, Silvercreek Realty Group. IMLS
- $439,9003 bd3 ba1.7k sqft2452 S Amaya Ln, Boise, ID 83709ActiveMLS ID #98996626, Brad Larsen, The Smack Group. IMLS
- $419,9993 bd2 ba1.1k sqft8243 W Pamela St, Garden City, ID 83714ActiveMLS ID #98997366, Joseph Argon, Keller Williams Realty Boise. IMLS
- $415,0003 bd2 ba1.2k sqft5675 N Graham Ave, Boise, ID 83713ActiveMLS ID #98991470, Michelle Colton, Silvercreek Realty Group. IMLS
- $500,0003 bd2 ba1.3k sqft1418 E Sothesby St, Meridian, ID 83642ActiveMLS ID #98988510, Pehr Black, Homes of Idaho. IMLS
- $399,5003 bd2 ba1.3k sqft622 N Mudstone Way, Kuna, ID 83634ActiveMLS ID #98997452, Kathleen Hansen, Silvercreek Realty Group. IMLS
- $485,0003 bd3 ba1.9k sqft2839 W Pudu St, Meridian, ID 83642ActiveMLS ID #98996456, Katie Puaauli, JPAR Live Local. IMLS
- $389,9003 bd2 ba1.1k sqft1427 N Antimony Pl, Kuna, ID 83634ActiveMLS ID #98997283, Dori Wick, Coldwell Banker Tomlinson. IMLS
- $499,9003 bd3 ba1.7k sqft648 S Torino Ave, Meridian, ID 83642ActiveMLS ID #98996340, Cliff Callen, Silvercreek Realty Group. IMLS
