Lovingly maintained by its original owners, this move-in ready home sits on a spacious ¼-acre corner lot with pressurized irrigation, mature landscaping, a beautiful lawn, and no backyard neighbors. Location includes convenient access to the Meridian Greenbelt and Reta Huskey Park, shopping and dining at the Ten Mile District, plus schools and other popular amenities nearby. Inside the home, you’ll find 3 bedrooms, 2.5 bathrooms, and a spacious bonus room that could easily serve as a 4th bedroom, office, or media room. Fresh interior paint throughout, an open-concept kitchen, dining, and living area create a bright, inviting space perfect for comfortable living and entertaining. The kitchen features Bosch black stainless appliances (2021), including a gas range, built-in microwave, and refrigerator. Enjoy the backyard including a 700 sq. ft. redwood deck (2025) with retractable ShadeTree canopies (2025). A 10x20 shed with loft provides ample storage space. Additional upgrades include a new roof (2026) with transferable warranty, new HVAC and gas water heater (2023) with transferable warranty, Lennox PureAir filtration system, climate-controlled garage with attic storage, ecobee thermostat with smart sensor zoning, jetted garden tub in the primary bathroom, new LVT flooring on the main level (2025), new carpet in all the upstairs bedrooms (2025). Come and see the pride of ownership!
Pending
Price increase: $10K (9/18)
$485,000
2839 W Pudu St, Meridian, ID 83642
3beds
3baths
1,915sqft
Single Family Residence
Built in 2003
0.27 Acres Lot
$-- Zestimate®
$253/sqft
$38/mo HOA
What's special
New retractable shadetree canopiesBright inviting spaceLush grassBeautiful manicured lawnMature landscapingPressurized irrigationLennox pureair filtration system
- 61 days
- 791
- 61
Zillow last checked:
Listing updated:
Listed by:
Katie Puaauli Main:208-918-0973,
JPAR Live Local
Source: IMLS,MLS#: 98996456
Facts & features
Interior
Bedrooms & bathrooms
- Bedrooms: 3
- Bathrooms: 3
Primary bedroom
- Level: Upper
- Area: 154
- Dimensions: 14 x 11
Bedroom 2
- Level: Upper
- Area: 132
- Dimensions: 11 x 12
Bedroom 3
- Level: Upper
- Area: 143
- Dimensions: 11 x 13
Kitchen
- Level: Main
- Area: 135
- Dimensions: 15 x 9
Living room
- Level: Main
- Area: 364
- Dimensions: 28 x 13
Heating
- Forced Air, Natural Gas
Cooling
- Central Air
Appliances
- Included: Gas Water Heater, Dishwasher, Disposal, Oven/Range Freestanding, Refrigerator, Washer, Dryer, Gas Oven, Gas Range
Features
- Bath-Master, Family Room, Rec/Bonus, Breakfast Bar, Pantry, Solid Surface Counters, Number of Baths Upper Level: 2, Bonus Room Size: 20X10, Bonus Room Level: Upper
- Flooring: Carpet, Vinyl
- Has basement: No
- Has fireplace: No
Interior area
- Total structure area: 1,915
- Total interior livable area: 1,915 sqft
- Finished area above ground: 1,915
- Finished area below ground: 0
Property
Parking
- Total spaces: 2
- Parking features: Attached, Driveway
- Attached garage spaces: 2
- Has uncovered spaces: Yes
Features
- Levels: Two
- Patio & porch: Covered Patio/Deck
- Fencing: Full,Wood
Lot
- Size: 0.27 Acres
- Features: 10000 SF - .49 AC, Garden, Irrigation Available, Sidewalks, Cul-De-Sac, Full Sprinkler System, Pressurized Irrigation Sprinkler System, Irrigation Sprinkler System
Details
- Additional structures: Shed(s)
- Parcel number: R3491260490
- Zoning: City of Meridian R-4
Construction
Type & style
- Home type: SingleFamily
- Property subtype: Single Family Residence
Materials
- Frame, Vinyl Siding
- Foundation: Crawl Space
- Roof: Architectural Style
Condition
- Year built: 2003
Details
- Builder name: Hubble Homes
Utilities & green energy
- Water: Public
- Utilities for property: Sewer Connected, Cable Connected, Broadband Internet
Community & HOA
Community
- Subdivision: Hartford Estate
HOA
- Has HOA: Yes
- HOA fee: $450 annually
Location
- Region: Meridian
Financial & listing details
- Price per square foot: $253/sqft
- Tax assessed value: $440,100
- Annual tax amount: $1,370
- Date on market: 8/6/2026
- Listing terms: Cash,Conventional,FHA,VA Loan,HomePath
- Ownership: Fee Simple,Fractional Ownership: No
- Road surface type: Paved
Estimated market value
Not available
Estimated sales range
Not available
Not available
Price history
Price history is unavailable.
Public tax history
| Year | Property taxes | Tax assessment |
|---|---|---|
| 2026 | $1,371 -13.4% | $440,100 +2.6% |
| 2025 | $1,583 -1.6% | $429,100 -3.1% |
| 2024 | $1,609 -13% | $443,000 +4.4% |
| 2023 | $1,851 +14.6% | $424,400 -10.4% |
| 2022 | $1,615 +7.7% | $473,600 +34.3% |
| 2021 | $1,500 -17% | $352,600 +25.9% |
| 2020 | $1,808 +20.3% | $280,000 +4.8% |
| 2019 | $1,504 -4.5% | $267,200 +16.8% |
| 2018 | $1,574 +5% | $228,800 +0.5% |
| 2017 | $1,499 | $227,600 +7.6% |
| 2016 | $1,499 | $211,600 +7.2% |
| 2015 | $1,499 +31.3% | $197,300 +49.8% |
| 2012 | $1,142 +31.9% | $131,700 +4.1% |
| 2011 | $866 -1.7% | $126,500 -6.8% |
| 2010 | $881 +2.7% | $135,800 -3.7% |
| 2009 | $858 +61% | $141,000 -22.9% |
| 2007 | $533 -19.3% | $182,900 +23.5% |
| 2006 | $660 +203.6% | $148,100 +379.3% |
| 2003 | $218 | $30,900 |
Find assessor info on the county website
Monthly payment
Est. payment
Payment breakdown
Explore the cost of this home by adjusting the details. Changes won't be saved.Climate risks
Neighborhood: 83642
Nearby schools
Schools provided by the listing agent
- Elementary: Hunter
- Middle: Sawtooth Middle
- High: Rocky Mountain
- District: West Ada School District
Source: IMLS. This data may not be complete. We recommend contacting the local school district to confirm school assignments for this home.

Similar homes
- $479,0003 bd2 ba1.6k sqft3038 N Thames Ave, Meridian, ID 83646Active
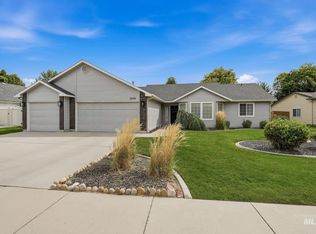 MLS ID #98999073, Jane Owen, Silvercreek Realty Group. IMLS
 - $529,9003 bd2 ba1.8k sqft3026 N Lochsa Ave, Meridian, ID 83646Active
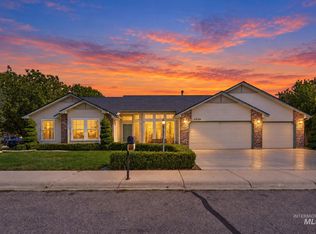 MLS ID #99002724, Brent Johnson, Silvercreek Realty Group. IMLS
 - $499,9004 bd3 ba2k sqft349 S Lodestone Ave, Meridian, ID 83642Active
 MLS ID #99001438, Aaron Edwards, Mountain Realty. IMLS
 - $429,9003 bd2 ba1.4k sqft2179 W Fieldstream Dr, Meridian, ID 83646Active
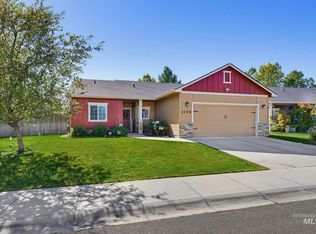 MLS ID #99002563, Devon Fletcher, Keller Williams Realty Boise. IMLS
