Welcome home to this spacious 4 bedroom, 2.5 bath retreat on a corner lot in one of NW Boise's most convenient locations. With 2,117 square feet of living space, there's room to grow, gather, and make it your own. Enjoy easy access to The Village at Meridian along with an abundance of nearby shopping, parks, and other great amenities — everything you need is just minutes away. Whether you're hosting friends or enjoying a quiet evening in, this home offers the perfect blend of comfort and convenience in a sought-after Treasure Valley setting.
Active
Price cut: $10K (7/23)
$514,900
12549 W Ardyce Dr, Boise, ID 83713
4beds
3baths
2,117sqft
:
Get pre-qualified$3,109/mo
Single Family Residence
Built in 2004
7,927 Square Feet Lot
$511,000 Zestimate®
$243/sqft
$15/mo HOA
What's special
Corner lot
- 37 days |
- 1,661 |
- 88 |
Likely to sell faster than
Zillow last checked:
Listing updated:
Listed by:
Matt Baisley Cell:208-371-3878,
Homes of Idaho,
Lynn Paoli 208-916-4033,
Homes of Idaho
Source: IMLS,MLS#: 98991129
Facts & features
Interior
Bedrooms & bathrooms
- Bedrooms: 4
- Bathrooms: 3
Primary bedroom
- Level: Upper
Bedroom 2
- Level: Upper
Bedroom 3
- Level: Upper
Bedroom 4
- Level: Upper
Dining room
- Level: Main
Family room
- Level: Main
Kitchen
- Level: Main
Heating
- Forced Air, Natural Gas
Cooling
- Central Air
Appliances
- Included: Gas Water Heater, Dishwasher, Disposal, Microwave, Gas Range
Features
- Bath-Master, Formal Dining, Family Room, Great Room, Walk-In Closet(s), Walk In Shower, Breakfast Bar, Pantry, Granite Counters, Number of Baths Upper Level: 2
- Flooring: Tile, Carpet
- Has basement: No
- Number of fireplaces: 1
- Fireplace features: One, Gas
Interior area
- Total structure area: 2,117
- Total interior livable area: 2,117 sqft
- Finished area above ground: 2,117
- Finished area below ground: 0
Property
Parking
- Total spaces: 3
- Parking features: Attached, RV Access/Parking, Driveway
- Attached garage spaces: 3
- Has uncovered spaces: Yes
Features
- Levels: Two
- Patio & porch: Covered Patio/Deck
- Has spa: Yes
- Spa features: Bath
- Fencing: Full,Wood
Lot
- Size: 7,927 Square Feet
- Features: Standard Lot 6000-9999 SF, Sidewalks, Corner Lot, Auto Sprinkler System, Full Sprinkler System, Pressurized Irrigation Sprinkler System
Details
- Parcel number: R1772650590
Construction
Type & style
- Home type: SingleFamily
- Property subtype: Single Family Residence
Materials
- Frame, Stone
- Foundation: Crawl Space
Condition
- Year built: 2004
Utilities & green energy
- Water: Public
- Utilities for property: Sewer Connected, Cable Connected
Community & HOA
Community
- Subdivision: Dawson Meadows
HOA
- Has HOA: Yes
- HOA fee: $175 annually
Location
- Region: Boise
Financial & listing details
- Price per square foot: $243/sqft
- Tax assessed value: $466,200
- Annual tax amount: $2,856
- Date on market: 6/20/2026
- Listing terms: Cash,Conventional,1031 Exchange
- Ownership: Fee Simple
Estimated market value
$511,000
$485,000 - $537,000
$2,590/mo
Price history
Price history is unavailable.
Public tax history
| Year | Property taxes | Tax assessment |
|---|---|---|
| 2025 | $2,899 +1.4% | $466,200 +6.8% |
| 2024 | $2,858 -13.2% | $436,600 +6.8% |
| 2023 | $3,292 -1.1% | $408,800 -15.9% |
| 2022 | $3,327 +5.3% | $485,900 +28.5% |
| 2021 | $3,159 -23% | $378,000 +19.8% |
| 2020 | $4,105 +82.6% | $315,600 -1.3% |
| 2019 | $2,247 +11.1% | $319,700 +24% |
| 2018 | $2,024 +15.3% | $257,800 +10.4% |
| 2017 | $1,755 | $233,600 +12.4% |
| 2016 | $1,755 | $207,800 +6.2% |
| 2015 | $1,755 +15.8% | $195,700 +35.1% |
| 2012 | $1,516 +25% | $144,900 -3.1% |
| 2011 | $1,212 -7.6% | $149,500 -13.9% |
| 2010 | $1,312 -1.4% | $173,700 -3% |
| 2009 | $1,331 +52.5% | $179,000 -18.9% |
| 2007 | $873 -9.2% | $220,600 +26.6% |
| 2006 | $961 | $174,200 |
Find assessor info on the county website
Monthly payment
Est. payment
Payment breakdown
Explore the cost of this home by adjusting the details. Changes won't be saved.Climate risks
Neighborhood: 83713
Nearby schools
GreatSchools rating
- 6/10Ustick Elementary SchoolGrades: PK-5Distance: 0.2 mi
- 7/10Lewis & Clark Middle SchoolGrades: 6-8Distance: 1.3 mi
- 8/10Centennial High SchoolGrades: 9-12Distance: 1.4 mi
Schools provided by the listing agent
- Elementary: Ustick
- Middle: Lewis and Clark
- High: Centennial
- District: West Ada School District
Source: IMLS. This data may not be complete. We recommend contacting the local school district to confirm school assignments for this home.
- $494,3004 bd3 ba1.9k sqft2494 N Highwood Ave, Boise, ID 83713Off Market
- $463,0004 bd2 ba1.4k sqft12507 W Ardyce Dr, Boise, ID 83713Off Market
- $414,5003 bd2 ba1.5k sqft2466 N Highwood Ave, Boise, ID 83713Off Market
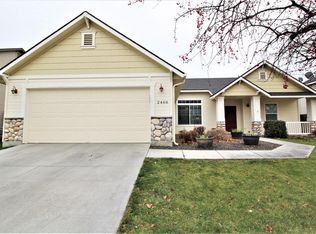
- $478,4003 bd2 ba1.6k sqft12495 W Ardyce Dr, Boise, ID 83713Off Market
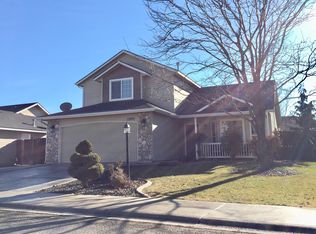
- $486,8004 bd3 ba2.1k sqft2519 N Highwood Ave, Boise, ID 83713Off Market
- $512,4004 bd2 ba2k sqft12548 W Ardyce Dr, Boise, ID 83713Off Market
- $452,1003 bd2 ba1.5k sqft12532 W Ardyce Dr, Boise, ID 83713Off Market
- $517,100-- bd-- ba-- sqft12582 W Ardyce Dr, Boise, ID 83713Off Market
A local agent can set up tours, give advice and negotiate with sellers.
A local lender can help you make sure your offer is ready when you are.
Similar homes
- $530,0004 bd3 ba2k sqft14421 W Stockwell St, Boise, ID 83713Active
 MLS ID #98993222, Juan Esparza, Silvercreek Realty Group. IMLS
 - $535,0004 bd3 ba1.7k sqft4811 N Leather Way, Boise, ID 83713Active
 MLS ID #98967670, Kurt Habenicht, Idaho Life Real Estate. IMLS
 - $570,0004 bd3 ba2.3k sqft13926 W Cortina Ct, Boise, ID 83713Active
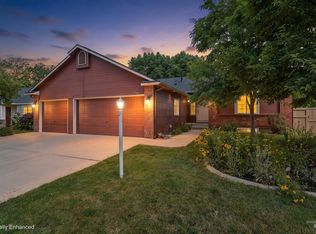 MLS ID #98990212, Tabitha Wilson, Silvercreek Realty Group. IMLS
 - $670,0004 bd3 ba2.5k sqft11782 W Ardyce St, Boise, ID 83713Active
 MLS ID #98988741, Michelle Tiner, Boise Premier Real Estate. IMLS
 - $629,9004 bd3 ba2.5k sqft4394 N Colonial Park Way, Boise, ID 83713ActiveMLS ID #98981956, Andrew Newland, Powered-By. IMLS
- $509,0004 bd3 ba2k sqft11853 W Rockhampton St, Boise, ID 83709ActiveMLS ID #98993521, Kristopher Furrow, Opendoor Brokerage LLC. IMLS
- $472,5003 bd2 ba1.7k sqft1620 E Summerheights Dr, Meridian, ID 83646ActiveMLS ID #98994965, Cheryl Callaway, Silvercreek Realty Group. IMLS
- $514,0004 bd3 ba2k sqft4010 N Patricia Ln, Boise, ID 83704ActiveMLS ID #98983636, Tara Boscawen, Kelly Right Real Estate-Idaho (branch). IMLS
- $487,9004 bd3 ba1.7k sqft8341 W Pomona Ct, Boise, ID 83704ActiveMLS ID #98990695, Alex Macdonald, Silvercreek Realty Group. IMLS
- $524,9004 bd3 ba3.1k sqft6999 S Acacia Ave, Boise, ID 83709ActiveMLS ID #98991558, Kirk Hessing, Silvercreek Realty Group. IMLS
- $542,0004 bd3 ba2.2k sqft3359 N Macon Pl, Meridian, ID 83646ActiveMLS ID #98988162, Timothy Dunlop, Homes of Idaho. IMLS
- $599,9004 bd3 ba2.2k sqft2899 S Bailey Ave, Meridian, ID 83642ActiveMLS ID #98994991, Shaun De Yager, NextHome Treasure Valley. IMLS
- $490,0004 bd3 ba1.9k sqft4766 N Bruxelles Ave, Boise, ID 83704ActiveMLS ID #98986603, Kristopher Furrow, Opendoor Brokerage LLC. IMLS
- $549,9004 bd3 ba2k sqft2127 S Whisper Cove Way, Boise, ID 83709ActiveMLS ID #98980460, Anna Le, John L Scott Boise. IMLS
- $415,0003 bd2 ba1.2k sqft5675 N Graham Ave, Boise, ID 83713ActiveMLS ID #98991470, Michelle Colton, Silvercreek Realty Group. IMLS
- $534,9004 bd2 ba1.8k sqft3221 N Lilyturf Ave, Meridian, ID 83646ActiveMLS ID #98984262, Jaimee Phillips, Homes of Idaho. IMLS
- $514,9003 bd2 ba1.7k sqft11473 W Jennie Lakes St, Boise, ID 83709ActiveMLS ID #98991741, Leah Morgan, Coldwell Banker Tomlinson. IMLS
- $469,9003 bd2 ba1.5k sqft7753 W Bright Star St, Boise, ID 83709ActiveMLS ID #98994985, Rebekah Mckernan, Keller Williams Realty Boise. IMLS
- $460,0003 bd2 ba1.3k sqft9378 W Surf St, Boise, ID 83709ActiveMLS ID #98994777, Natalie Filbert, Mountain Realty. IMLS
- $554,9904 bd4 ba2.6k sqft9066 W Brookview Ct, Boise, ID 83709ActiveMLS ID #98982459, Jamie Robb, Homes of Idaho. IMLS
