Welcome to this well maintained Boise home offering exceptional space, thoughtful updates, and outstanding functionality. Relax on the charming covered front porch or entertain year round on the covered back patio featuring ceiling fans and lighting. The large fully fenced backyard provides plenty of room to enjoy the outdoors, while RV parking and a heavy duty steel side gate make storing your recreational vehicles simple and convenient. Inside, you'll find a spacious laundry room and a versatile bonus room above the garage that is perfect for a home office, hobby room, media space, or guest retreat. Recent improvements include a new HVAC system installed in 2023, a new water heater in 2025, new rain gutters, and extensive concrete upgrades including the driveway, front walkway, RV pad, walkway to the patio, and back patio. The refrigerator, washer, and dryer are all included, making this home move in ready. Located in a walkable neighborhood with a community park, you'll enjoy quick access to the Boise Airport, downtown Boise, shopping, dining, and the freeway.
Pending
$469,900
7753 W Bright Star St, Boise, ID 83709
3beds
2baths
1,538sqft
Single Family Residence
Built in 2004
9,844 Square Feet Lot
$468,900 Zestimate®
$306/sqft
$33/mo HOA
What's special
Rv parkingCharming covered front porchNew rain guttersLarge fully fenced backyardSpacious laundry room
- 63 days
- 184
- 5
Zillow last checked:
Listing updated:
Listed by:
Rebekah Mckernan Cell:208-353-5811,
Keller Williams Realty Boise,
Kara Christian 208-867-1559,
Keller Williams Realty Boise
Source: IMLS,MLS#: 98994985
Facts & features
Interior
Bedrooms & bathrooms
- Bedrooms: 3
- Bathrooms: 2
- Main level bathrooms: 2
- Main level bedrooms: 3
Primary bedroom
- Level: Main
- Area: 143
- Dimensions: 11 x 13
Bedroom 2
- Level: Main
- Area: 121
- Dimensions: 11 x 11
Bedroom 3
- Level: Main
- Area: 110
- Dimensions: 10 x 11
Heating
- Forced Air, Natural Gas
Cooling
- Central Air
Appliances
- Included: Gas Water Heater, Tank Water Heater, Dishwasher, Disposal, Microwave, Oven/Range Built-In, Refrigerator, Washer, Dryer
Features
- Bath-Master, Bed-Master Main Level, Split Bedroom, Family Room, Rec/Bonus, Walk-In Closet(s), Breakfast Bar, Pantry, Tile Counters, Number of Baths Main Level: 2, Bonus Room Size: 12x18, Bonus Room Level: Upper
- Flooring: Carpet, Laminate
- Has basement: No
- Has fireplace: No
Interior area
- Total structure area: 1,538
- Total interior livable area: 1,538 sqft
- Finished area above ground: 1,538
- Finished area below ground: 0
Video & virtual tour
Property
Parking
- Total spaces: 2
- Parking features: Attached, RV Access/Parking, Driveway
- Attached garage spaces: 2
- Has uncovered spaces: Yes
Features
- Levels: Single w/ Upstairs Bonus Room
- Patio & porch: Covered Patio/Deck
- Fencing: Full
Lot
- Size: 9,844 Square Feet
- Features: Standard Lot 6000-9999 SF, Irrigation Available, Sidewalks, Auto Sprinkler System, Pressurized Irrigation Sprinkler System, Irrigation Sprinkler System
Details
- Parcel number: R5793820250
- Zoning: R6
Construction
Type & style
- Home type: SingleFamily
- Property subtype: Single Family Residence
Materials
- Frame, Stone, HardiPlank Type
- Foundation: Crawl Space
- Roof: Composition
Condition
- Year built: 2004
Utilities & green energy
- Water: Public
- Utilities for property: Sewer Connected, Cable Connected, Broadband Internet
Community & HOA
Community
- Subdivision: Moon Ridge
HOA
- Has HOA: Yes
- HOA fee: $400 annually
Location
- Region: Boise
Financial & listing details
- Price per square foot: $306/sqft
- Tax assessed value: $436,800
- Annual tax amount: $1,491
- Date on market: 7/23/2026
- Listing terms: Cash,Conventional,VA Loan
- Ownership: Fee Simple,Fractional Ownership: No
- Road surface type: Paved
Estimated market value
$468,900
$445,000 - $492,000
$2,336/mo
Price history
Price history is unavailable.
Public tax history
| Year | Property taxes | Tax assessment |
|---|---|---|
| 2026 | $1,491 -7.4% | $436,800 +3.6% |
| 2025 | $1,610 -4.5% | $421,500 +4.7% |
| 2024 | $1,686 -16% | $402,600 +5% |
| 2023 | $2,007 -6% | $383,500 -17.1% |
| 2022 | $2,134 -2.7% | $462,500 +25.9% |
| 2021 | $2,193 -14.4% | $367,500 +26.1% |
| 2020 | $2,563 +93.7% | $291,500 +4.7% |
| 2019 | $1,323 +9.6% | $278,400 +18.2% |
| 2018 | $1,207 +12% | $235,600 +9% |
| 2017 | $1,079 | $216,100 +11.7% |
| 2016 | $1,079 | $193,500 +6.1% |
| 2015 | $1,079 +27% | $182,300 +41.2% |
| 2012 | $850 +13.6% | $129,100 |
| 2011 | $748 -9.6% | $129,100 -12.1% |
| 2010 | $827 -9.5% | $146,900 -1.5% |
| 2009 | $913 +80.7% | $149,100 -28.8% |
| 2007 | $505 -17.6% | $209,500 +41.8% |
| 2006 | $613 | $147,700 |
Find assessor info on the county website
Monthly payment
Est. payment
Payment breakdown
Explore the cost of this home by adjusting the details. Changes won't be saved.Climate risks
Neighborhood: Southwest Ada County
Nearby schools
Schools provided by the listing agent
- Elementary: Silver Sage
- Middle: Lake Hazel
- High: Mountain View
- District: West Ada School District
Source: IMLS. This data may not be complete. We recommend contacting the local school district to confirm school assignments for this home.

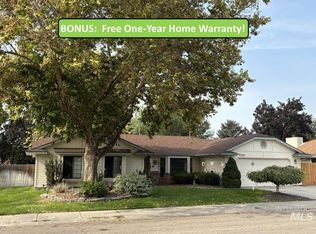

Similar homes
- $529,5373 bd3 ba1.8k sqft9667 W Antietam Ct, Boise, ID 83709Active
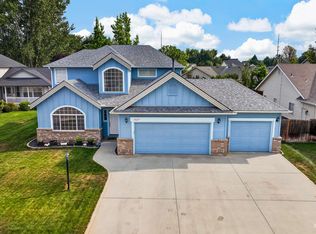 MLS ID #98997171, Anngela Musgrave, Real Broker LLC. IMLS
 - $458,0004 bd3 ba1.7k sqft5239 S Apsley Pl, Boise, ID 83709Active
 MLS ID #98998815, Kristopher Furrow, Opendoor Brokerage LLC. IMLS
 - $489,9003 bd2 ba1.7k sqft11473 W Jennie Lakes St, Boise, ID 83709Active
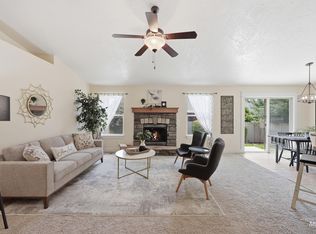 MLS ID #98998099, Leah Morgan, Coldwell Banker Tomlinson. IMLS
 - $410,0003 bd2 ba1.3k sqft5952 S Red Crest Ave, Boise, ID 83709Active
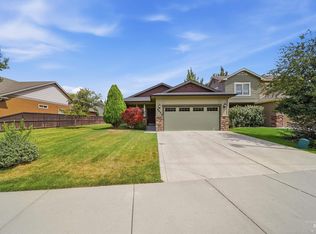 MLS ID #98998816, Kristopher Furrow, Opendoor Brokerage LLC. IMLS
