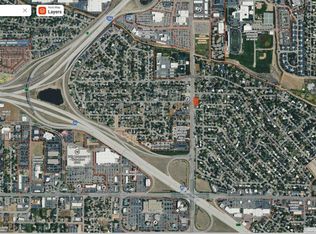
Just under one acre in highly desirable South Boise with no HOA! New roof was just insulated. The 40 X50 detached heated/cooled shop with 220 volt power and work bench is ideal for hobbies, projects, storage or workspace needs. Easily holds 2 cars plus plenty of room for RVs, boats, trailers, and recreational toys. The home is comfortably livable with 3 bedrooms, 2 baths, a family room and living room. Additional features include underground sprinklers (not used in recent years), refrigerator, stove and microwave are all included with the sale. This property offers a great mix of privacy, functionality, and convenience, located minutes from Boise Airport, Micron, Costco and I-84. Properties with acreage and flexibility in South Boise are hard to find.
New
$647,000
5555 S Tinker St, Boise, ID 83709
3beds
2baths
1,536sqft
Single Family Residence
Built in 1974
0.9 Acres Lot
$634,700 Zestimate®
$421/sqft
$-- HOA
What's special
New roof
- 12 hours
- 229
- 21
Zillow last checked:
Listing updated:
Listed by:
Miren Vicandi Main:208-459-4326,
Berkshire Hathaway HomeServices Silverhawk Realty,
Dan Birmingham 208-880-1709,
Berkshire Hathaway HomeServices Silverhawk Realty
Source: IMLS,MLS#: 99004374
Facts & features
Interior
Bedrooms & bathrooms
- Bedrooms: 3
- Bathrooms: 2
- Main level bathrooms: 2
- Main level bedrooms: 3
Primary bedroom
- Level: Main
- Area: 143
- Dimensions: 11 x 13
Bedroom 2
- Level: Main
- Area: 154
- Dimensions: 11 x 14
Bedroom 3
- Level: Main
- Area: 110
- Dimensions: 10 x 11
Family room
- Level: Main
- Area: 204
- Dimensions: 12 x 17
Kitchen
- Level: Main
- Area: 80
- Dimensions: 8 x 10
Living room
- Level: Main
- Area: 252
- Dimensions: 14 x 18
Heating
- Heated, Forced Air, Natural Gas, Wood
Cooling
- Cooling, Central Air
Appliances
- Included: Electric Water Heater, Dishwasher, Disposal, Microwave, Refrigerator, Gas Range
Features
- Workbench, Bath-Master, Bed-Master Main Level, Breakfast Bar, Number of Baths Main Level: 2
- Flooring: Concrete, Carpet, Laminate
- Has basement: No
- Number of fireplaces: 1
- Fireplace features: One
Interior area
- Total structure area: 1,536
- Total interior livable area: 1,536 sqft
- Finished area above ground: 1,536
- Finished area below ground: 0
Property
Parking
- Total spaces: 2
- Parking features: RV/Boat, Attached, RV Access/Parking
- Attached garage spaces: 2
- Details: Garage: 24x22
Features
- Levels: One
- Patio & porch: Covered Patio/Deck
- Exterior features: Dog Run
- Fencing: Full,Wood
Lot
- Size: 0.9 Acres
- Dimensions: 300 x 132
- Features: 1/2 - .99 AC, Garden, Horses, Chickens, Auto Sprinkler System, Full Sprinkler System
Details
- Additional structures: Shop
- Parcel number: R8223010020
- Horses can be raised: Yes
Construction
Type & style
- Home type: SingleFamily
- Property subtype: Single Family Residence
Materials
- Insulation, Brick, Frame, Wood Siding
- Foundation: Crawl Space
- Roof: Composition
Condition
- Year built: 1974
Utilities & green energy
- Electric: 220 Volts, Compressor Jacks/Outlets
- Sewer: Septic Tank
- Water: Public
- Utilities for property: Sewer Connected, Electricity Connected
Community & HOA
Community
- Subdivision: Sunset Sub
Location
- Region: Boise
Financial & listing details
- Price per square foot: $421/sqft
- Tax assessed value: $555,400
- Annual tax amount: $1,493
- Date on market: 10/22/2026
- Listing terms: Cash,Conventional
- Ownership: Fee Simple,Fractional Ownership: No
- Electric utility on property: Yes
- Road surface type: Paved
Estimated market value
$634,700
$603,000 - $666,000
$2,236/mo
Price history
Price history is unavailable.
Public tax history
| Year | Property taxes | Tax assessment |
|---|---|---|
| 2026 | $1,493 -8.1% | $555,400 +1.5% |
| 2025 | $1,625 -4.1% | $547,000 +2.9% |
| 2024 | $1,694 -17.7% | $531,400 +4.2% |
| 2023 | $2,058 +1.6% | $510,200 -14.9% |
| 2022 | $2,026 +10.5% | $599,400 +26.5% |
| 2021 | $1,833 -9.6% | $473,800 +37.9% |
| 2020 | $2,028 +25.6% | $343,700 +7.3% |
| 2019 | $1,614 +8.2% | $320,300 +20.7% |
| 2018 | $1,491 +9.5% | $265,400 +9% |
| 2017 | $1,361 | $243,400 +10.9% |
| 2016 | $1,361 | $219,400 +11.3% |
| 2015 | $1,361 +37.2% | $197,100 +33.6% |
| 2012 | $992 +14.9% | $147,500 -1.1% |
| 2011 | $863 -12.3% | $149,100 -14.8% |
| 2010 | $984 -5.9% | $174,900 -5.9% |
| 2009 | $1,046 +85.6% | $185,900 -20.5% |
| 2007 | $563 -31.7% | $233,900 +32.9% |
| 2006 | $825 | $176,000 +14.4% |
| 2003 | -- | $153,900 -0.6% |
| 2002 | $575 -6.7% | $154,900 +9.8% |
| 2001 | $617 | $141,100 |
Find assessor info on the county website
Monthly payment
Est. payment
Payment breakdown
Explore the cost of this home by adjusting the details. Changes won't be saved.Climate risks
Neighborhood: Southwest Ada County
Nearby schools
Schools provided by the listing agent
- Elementary: Silver Sage
- Middle: Lake Hazel
- High: Mountain View
- District: West Ada School District
Source: IMLS. This data may not be complete. We recommend contacting the local school district to confirm school assignments for this home.

Similar homes
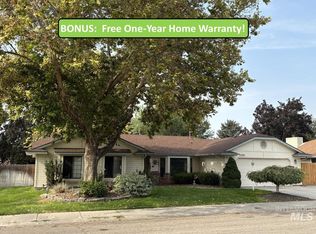
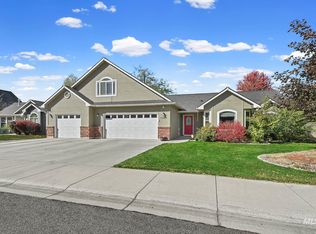
- $650,0003 bd2 ba1.3k sqft9055 W Highlander Rd, Boise, ID 83709Active
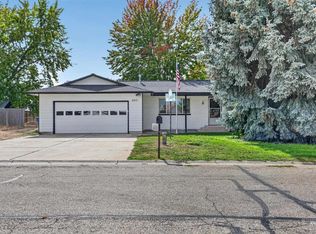 MLS ID #99002768, Vicki Lynn, Elevate Realty. IMLS
- $730,0003 bd2 ba1.7k sqft7910 W Stirrup Ave, Boise, ID 83709New
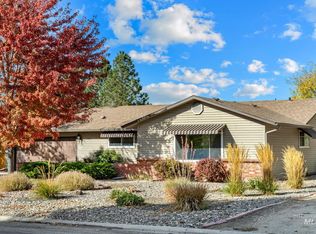 MLS ID #99004439, Gordon Hiatt, Idaho Premier Properties. IMLS
- $589,0003 bd2 ba1.9k sqft5865 S Cello Pl, Boise, ID 83709Active
 MLS ID #99004039, Debbie Sargent Coe, Jason Mitchell Real Estate. IMLS
- $685,0003 bd2 ba1.6k sqft10905 W Arabian Way, Boise, ID 83709Active
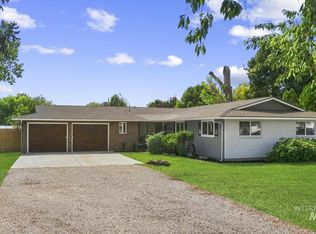 MLS ID #98998879, Oksana Ryshko, Silvercreek Realty Group. IMLS
