Amazing Shop. This one-of-a-kind property has an updated single level home that sits on almost an acre featuring a serious shop for doing serious work. The home has had many updates over the years including brand new carpet, SS appliances, solid surface kitchen countertops, a 30-year architectural roof, and Champion vinyl windows. There's a great room with a gas fireplace and a full-length brick mantle and hearth. The huge living room would make a fantastic game room or media room. The lot is .9 of an acre and features mature low maintenance landscaping with Native Idaho plants and grasses and full sprinklers in the yard and a vinyl fence. There's also an 8' x 12' storage shed and a brand new custom built 10' x 12' she shed as well as a nice front courtyard and an east facing back patio plus a small green house. But the main feature is the 1500 sq. ft. shop with everything the serious car lover would want. Fully insulated with a 100 amp service, multiple 220 amp circuits, dual insulated 10' x 10' commercial doors with commercial openers, a 9,000 lbs. 2-post car hoist, a large inner shop with a mezzanine featuring a cargo lift for ease of storage. It also has 50 amp arc welder outlets, 30 amp wire-feed outlets, plasma outlets, staggered 120 volt circuit receptacles, is piped for air, and is built on a 5" - 6" concrete slab. Easy access to downtown and Micron.
New
$730,000
7910 W Stirrup Ave, Boise, ID 83709
3beds
2baths
1,760sqft
Single Family Residence
Built in 1974
0.9 Acres Lot
$702,800 Zestimate®
$415/sqft
$-- HOA
What's special
Updated single level homeSmall greenhouseChampion vinyl windowsBrand new carpetSs appliancesEast facing back patioNice front courtyard
- 13 hours
- 177
- 22
Zillow last checked:
Listing updated:
Listed by:
Gordon Hiatt Main:208-375-0110,
Idaho Premier Properties
Source: IMLS,MLS#: 99004439
Facts & features
Interior
Bedrooms & bathrooms
- Bedrooms: 3
- Bathrooms: 2
- Main level bathrooms: 2
- Main level bedrooms: 3
Primary bedroom
- Level: Main
- Area: 169
- Dimensions: 13 x 13
Bedroom 2
- Level: Main
- Area: 117
- Dimensions: 9 x 13
Bedroom 3
- Level: Main
- Area: 117
- Dimensions: 9 x 13
Kitchen
- Level: Main
- Area: 180
- Dimensions: 12 x 15
Living room
- Level: Main
- Area: 247
- Dimensions: 13 x 19
Heating
- Heated, Forced Air, Natural Gas
Cooling
- Central Air
Appliances
- Included: Electric Water Heater, Dishwasher, Disposal, Microwave, Oven/Range Freestanding, Refrigerator
Features
- Loft, Workbench, Bath-Master, Bed-Master Main Level, Guest Room, Great Room, Breakfast Bar, Number of Baths Main Level: 2
- Flooring: Concrete, Carpet, Engineered Wood Floors, Vinyl
- Has basement: No
- Number of fireplaces: 1
- Fireplace features: One, Gas
Interior area
- Total structure area: 1,760
- Total interior livable area: 1,760 sqft
- Finished area above ground: 1,760
- Finished area below ground: 0
Video & virtual tour
Property
Parking
- Total spaces: 2
- Parking features: Garage Door Access, RV/Boat, Attached, RV Access/Parking, Driveway
- Attached garage spaces: 2
- Has uncovered spaces: Yes
Features
- Levels: One
- Fencing: Partial,Vinyl,Wire,Wood
Lot
- Size: 0.9 Acres
- Dimensions: 300 x 130
- Features: 1/2 - .99 AC, Garden, Horses, Chickens, Auto Sprinkler System, Partial Sprinkler System
Details
- Additional structures: Shop, Shed(s)
- Parcel number: R8223010350
- Other equipment: Hoist/Lift
- Horses can be raised: Yes
Construction
Type & style
- Home type: SingleFamily
- Property subtype: Single Family Residence
Materials
- Insulation, Frame, Vinyl Siding
- Foundation: Crawl Space
- Roof: Composition,Architectural Style
Condition
- Year built: 1974
Utilities & green energy
- Electric: 220 Volts
- Sewer: Septic Tank
- Water: Public
- Utilities for property: Electricity Connected
Community & HOA
Community
- Subdivision: Sunset West Sub
Location
- Region: Boise
Financial & listing details
- Price per square foot: $415/sqft
- Tax assessed value: $565,600
- Annual tax amount: $1,574
- Date on market: 10/22/2026
- Listing terms: Cash,Conventional,FHA,VA Loan
- Ownership: Fee Simple
- Electric utility on property: Yes
- Road surface type: Paved
Estimated market value
$702,800
$668,000 - $738,000
$2,183/mo
Price history
Price history is unavailable.
Public tax history
| Year | Property taxes | Tax assessment |
|---|---|---|
| 2026 | $1,528 -8.1% | $565,600 +1.5% |
| 2025 | $1,663 -3.7% | $557,000 +3% |
| 2024 | $1,728 -18.1% | $541,000 +4.4% |
| 2023 | $2,109 +1.1% | $518,000 -15.2% |
| 2022 | $2,086 +7.7% | $611,100 +26.2% |
| 2021 | $1,936 -10.1% | $484,100 +35.5% |
| 2020 | $2,154 +41.3% | $357,300 +7% |
| 2019 | $1,525 +9.1% | $334,000 +30.4% |
| 2018 | $1,398 +8.7% | $256,200 +9.3% |
| 2017 | $1,286 | $234,400 +10.3% |
| 2016 | $1,286 | $212,500 +10.9% |
| 2015 | $1,286 +168.4% | $191,600 +34.6% |
| 2012 | $479 | $142,400 -1.2% |
| 2011 | -- | $144,200 -14.9% |
| 2010 | $953 | $169,400 -5.8% |
| 2009 | -- | $179,900 -20.9% |
| 2007 | -- | $227,300 +34.7% |
| 2006 | -- | $168,700 +22.2% |
| 2003 | -- | $138,000 -0.7% |
| 2002 | $496 -6.7% | $139,000 +10% |
| 2001 | $532 | $126,400 |
Find assessor info on the county website
Monthly payment
Est. payment
Payment breakdown
Explore the cost of this home by adjusting the details. Changes won't be saved.Climate risks
Neighborhood: South Cole
Nearby schools
Schools provided by the listing agent
- Elementary: Silver Sage
- Middle: Lake Hazel
- High: Mountain View
- District: West Ada School District
Source: IMLS. This data may not be complete. We recommend contacting the local school district to confirm school assignments for this home.
Similar homes
- $647,0003 bd2 ba1.5k sqft5555 S Tinker St, Boise, ID 83709New
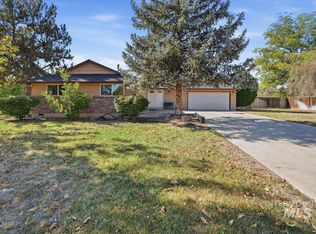 MLS ID #99004374, Miren Vicandi, Berkshire Hathaway HomeServices Silverhawk Realty. IMLS
- $589,0003 bd2 ba1.9k sqft5865 S Cello Pl, Boise, ID 83709Active
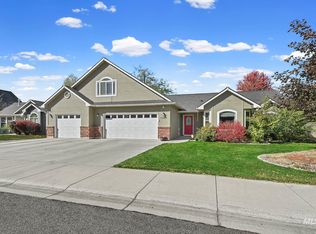 MLS ID #99004039, Debbie Sargent Coe, Jason Mitchell Real Estate. IMLS
- $725,0003 bd2 ba1.5k sqft4240 S Five Mile Rd, Boise, ID 83709Active
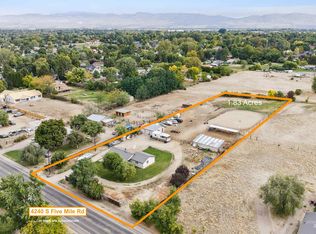 MLS ID #99002672, Alissa Gamble, Keller Williams Realty Boise. IMLS
- $650,0003 bd2 ba1.3k sqft9055 W Highlander Rd, Boise, ID 83709Active
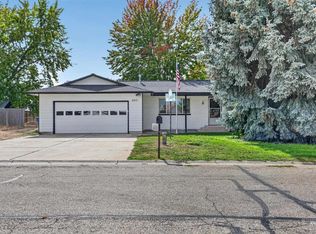 MLS ID #99002768, Vicki Lynn, Elevate Realty. IMLS
