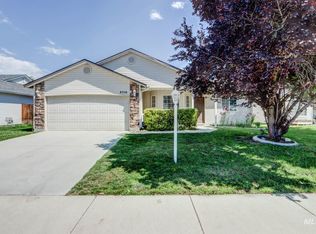
Excellent location and exceptional value at a competitive price. Just minutes from the interstate and abundant amenities, this inviting home offers the space, updates, and outdoor living you’ve been seeking. The open living area features a striking vaulted ceiling, while the split-bedroom layout provides comfort and privacy. Recent upgrades—including the HVAC system, water heater, and roof—offer added peace of mind. A versatile bonus room can serve as a home office, gym, hobby space, or media room. Outside, relax beneath the pergola or enjoy the fenced garden area with raised beds. With thoughtful spaces, valuable updates, and flexible living options, this home is a fantastic opportunity.
New
$419,900
8374 W Falling Star St, Boise, ID 83709
3beds
2baths
1,383sqft
Single Family Residence
Built in 2002
6,098 Square Feet Lot
$414,600 Zestimate®
$304/sqft
$20/mo HOA
What's special
Split-bedroom layoutInviting homeVersatile bonus roomStriking vaulted ceiling
- 2 days
- 263
- 23
Zillow last checked:
Listing updated:
Listed by:
Beau Reinhard Cell:208-870-9002,
Keller Williams Realty Boise,
Christa Patton 208-859-8621,
Keller Williams Realty Boise
Source: IMLS,MLS#: 99003897
Facts & features
Interior
Bedrooms & bathrooms
- Bedrooms: 3
- Bathrooms: 2
- Main level bathrooms: 2
- Main level bedrooms: 3
Primary bedroom
- Level: Main
- Area: 182
- Dimensions: 14 x 13
Bedroom 2
- Level: Main
- Area: 100
- Dimensions: 10 x 10
Bedroom 3
- Level: Main
- Area: 90
- Dimensions: 10 x 9
Kitchen
- Level: Main
- Area: 108
- Dimensions: 12 x 9
Living room
- Level: Main
- Area: 306
- Dimensions: 18 x 17
Heating
- Forced Air, Natural Gas
Cooling
- Central Air
Appliances
- Included: Gas Water Heater, Dishwasher, Disposal, Microwave, Oven/Range Freestanding
Features
- Bed-Master Main Level, Split Bedroom, Rec/Bonus, Walk-In Closet(s), Breakfast Bar, Pantry, Laminate Counters, Number of Baths Main Level: 2, Bonus Room Size: 13x13, Bonus Room Level: Main
- Flooring: Carpet
- Has basement: No
- Has fireplace: No
Interior area
- Total structure area: 1,383
- Total interior livable area: 1,383 sqft
- Finished area above ground: 1,383
- Finished area below ground: 0
Property
Parking
- Total spaces: 2
- Parking features: Attached, Driveway
- Attached garage spaces: 2
- Has uncovered spaces: Yes
- Details: Garage: 20'X20', Garage Door: 16'X7'
Features
- Levels: One
- Patio & porch: Covered Patio/Deck
- Exterior features: Dog Run
- Fencing: Wood
Lot
- Size: 6,098 Square Feet
- Dimensions: 105' x 60'
- Features: Standard Lot 6000-9999 SF, Garden, Irrigation Available, Sidewalks, Auto Sprinkler System, Full Sprinkler System, Pressurized Irrigation Sprinkler System
Details
- Additional structures: Shed(s)
- Parcel number: R2814150340
- Lease amount: $0
- Zoning: R4
Construction
Type & style
- Home type: SingleFamily
- Property subtype: Single Family Residence
Materials
- Frame, Vinyl Siding
- Foundation: Crawl Space
- Roof: Composition
Condition
- Year built: 2002
Utilities & green energy
- Water: Public
- Utilities for property: Sewer Connected, Cable Connected, Broadband Internet
Community & HOA
Community
- Subdivision: Fiddlers Glen
HOA
- Has HOA: Yes
- HOA fee: $235 annually
Location
- Region: Boise
Financial & listing details
- Price per square foot: $304/sqft
- Tax assessed value: $377,500
- Annual tax amount: $875
- Date on market: 10/16/2026
- Listing terms: Cash,Conventional,FHA,VA Loan
- Ownership: Fee Simple,Fractional Ownership: No
- Road surface type: Paved
Estimated market value
$414,600
$394,000 - $435,000
$2,371/mo
Price history
Price history is unavailable.
Public tax history
| Year | Property taxes | Tax assessment |
|---|---|---|
| 2026 | $875 -3.8% | $377,500 +1.4% |
| 2025 | $910 -0.1% | $372,400 +5.6% |
| 2024 | $910 -21% | $352,500 +6.2% |
| 2023 | $1,152 +3.5% | $332,000 -15% |
| 2022 | $1,113 +4.7% | $390,400 +23.3% |
| 2021 | $1,063 -14% | $316,600 +31.2% |
| 2020 | $1,235 +24.1% | $241,300 +3% |
| 2019 | $996 +5.1% | $234,200 +15.9% |
| 2018 | $947 +176.4% | $202,000 +10.9% |
| 2017 | $343 | $182,200 +9.1% |
| 2016 | $343 | $167,000 +11.3% |
| 2015 | $343 -55% | $150,100 +33.1% |
| 2012 | $762 +12.7% | $112,800 -3.4% |
| 2011 | $676 -7.3% | $116,800 -9.9% |
| 2010 | $730 -3.8% | $129,700 -10.1% |
| 2009 | $758 | $144,300 -23.2% |
| 2007 | -- | $187,900 +36.9% |
| 2006 | -- | $137,300 +292.3% |
| 2003 | $153 | $35,000 |
Find assessor info on the county website
Monthly payment
Est. payment
Payment breakdown
Explore the cost of this home by adjusting the details. Changes won't be saved.Climate risks
Neighborhood: South Cole
Nearby schools
Schools provided by the listing agent
- Elementary: Silver Sage
- Middle: Lake Hazel
- High: Mountain View
- District: West Ada School District
Source: IMLS. This data may not be complete. We recommend contacting the local school district to confirm school assignments for this home.
Similar homes
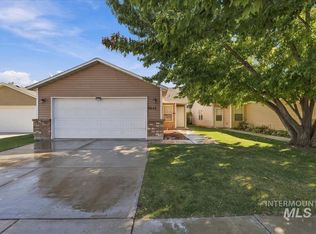
- $375,0003 bd2 ba1.1k sqft6952 S Dewberry Ave, Boise, ID 83709New
 MLS ID #99003865, Ryan Pritchett, Amherst Madison. IMLS
 - $429,9003 bd2 ba1.2k sqft4450 S Chariot Way, Boise, ID 83709Active
 MLS ID #99003250, Kristen Van Leuven, Point Realty LLC. IMLS
 - $479,9003 bd2 ba1.4k sqft11029 W Soluna Dr, Boise, ID 83709New
 MLS ID #99003793, Jared English, Congress Realty, Inc. IMLS
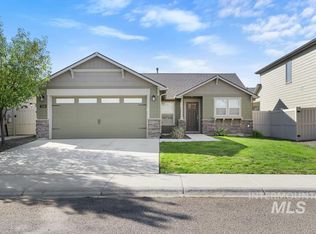
 - $425,0003 bd2 ba1.2k sqft7549 W Corona Dr, Boise, ID 83709Active
 MLS ID #99003234, Heidi Gallegos, Real Broker LLC. IMLS
