Welcome home! Introducing this beautifully updated 2,039 sq. ft. single-level home offering 4 bedrooms, 3 full bathrooms, and a thoughtfully designed split-bedroom floor plan. The unique layout features the spacious primary suite along with two additional bedrooms on one side of the home, while a separate fourth bedroom and full bathroom are located on the opposite side—ideal for guests, extended family, a private office, or flexible living space. Modern, intentional updates throughout the home create a fresh and comfortable feel while maintaining warmth and functionality. The spacious layout offers plenty of room for everyday living as well as entertaining. Step outside to an entertainment-forward backyard designed for gathering, relaxing, and enjoying the outdoors. Located in a quiet, established neighborhood surrounded by mature trees, this newer home offers the best of both worlds—modern construction and updates paired with the character and peaceful setting of an established community. With generous square footage, a versatile floor plan, and indoor-outdoor living in mind, this home is ready to welcome its next owner.
New
$509,900
4986 S Tinker Ave, Boise, ID 83709
4beds
3baths
2,039sqft
Single Family Residence
Built in 2014
7,405 Square Feet Lot
$503,500 Zestimate®
$250/sqft
$25/mo HOA
What's special
Spacious primary suite
- 2 days
- 773
- 93
Zillow last checked:
Listing updated:
Listed by:
James Wegener Cell:208-841-4727,
Boise Premier Real Estate
Source: IMLS,MLS#: 99003790
Facts & features
Interior
Bedrooms & bathrooms
- Bedrooms: 4
- Bathrooms: 3
- Main level bathrooms: 3
- Main level bedrooms: 4
Primary bedroom
- Level: Main
- Area: 255
- Dimensions: 15 x 17
Bedroom 2
- Level: Main
- Area: 182
- Dimensions: 13 x 14
Bedroom 3
- Level: Main
- Area: 144
- Dimensions: 12 x 12
Bedroom 4
- Level: Main
- Area: 132
- Dimensions: 11 x 12
Kitchen
- Area: 195
- Dimensions: 13 x 15
Heating
- Forced Air, Natural Gas
Cooling
- Central Air
Appliances
- Included: Gas Water Heater, Dishwasher, Disposal, Microwave, Oven/Range Freestanding, Refrigerator
Features
- Bath-Master, Bed-Master Main Level, Split Bedroom, Formal Dining, Great Room, Walk-In Closet(s), Breakfast Bar, Pantry, Kitchen Island, Granite Counters, Wood/Butcher Block Counters, Number of Baths Main Level: 3
- Flooring: Carpet, Vinyl
- Has basement: No
- Has fireplace: No
Interior area
- Total structure area: 2,039
- Total interior livable area: 2,039 sqft
- Finished area above ground: 2,039
- Finished area below ground: 0
Property
Parking
- Total spaces: 2
- Parking features: Attached, Driveway
- Attached garage spaces: 2
- Has uncovered spaces: Yes
Features
- Levels: One
- Fencing: Full,Wood
Lot
- Size: 7,405 Square Feet
- Features: Standard Lot 6000-9999 SF, Sidewalks, Auto Sprinkler System, Drip Sprinkler System, Full Sprinkler System
Details
- Additional structures: Shed(s)
- Parcel number: R1080140150
- Zoning: R-4
Construction
Type & style
- Home type: SingleFamily
- Property subtype: Single Family Residence
Materials
- Frame, Vinyl Siding
- Foundation: Crawl Space
- Roof: Architectural Style
Condition
- Year built: 2014
Utilities & green energy
- Water: Public
- Utilities for property: Sewer Connected
Community & HOA
Community
- Security: Alarm
- Subdivision: Bridgeview
HOA
- Has HOA: Yes
- HOA fee: $300 annually
Location
- Region: Boise
Financial & listing details
- Price per square foot: $250/sqft
- Tax assessed value: $459,500
- Annual tax amount: $1,440
- Date on market: 10/15/2026
- Listing terms: Cash,Conventional,FHA,VA Loan
- Ownership: Fee Simple,Fractional Ownership: No
- Road surface type: Paved
Foreclosure details
Estimated market value
$503,500
$478,000 - $529,000
$2,542/mo
Price history
Price history is unavailable.
Public tax history
| Year | Property taxes | Tax assessment |
|---|---|---|
| 2026 | $1,078 -1.5% | $459,500 +7% |
| 2025 | $1,094 -9.8% | $429,600 +7.8% |
| 2024 | $1,213 -17.1% | $398,600 -0.6% |
| 2023 | $1,463 +6.3% | $400,900 -13.2% |
| 2022 | $1,376 -16.6% | $462,100 +27.7% |
| 2021 | $1,649 -11.2% | $361,900 +23.8% |
| 2020 | $1,858 +9.2% | $292,300 +8.6% |
| 2019 | $1,702 -2.1% | $269,100 +15.7% |
| 2018 | $1,738 +55.3% | $232,500 +4.4% |
| 2017 | $1,119 | $222,800 +13% |
| 2016 | $1,119 | $197,200 +4.8% |
| 2015 | $1,119 | $188,100 |
Find assessor info on the county website
Monthly payment
Est. payment
Payment breakdown
Explore the cost of this home by adjusting the details. Changes won't be saved.Climate risks
Neighborhood: South Cole
Nearby schools
Schools provided by the listing agent
- Elementary: Silver Sage
- Middle: Lake Hazel
- High: Mountain View
- District: West Ada School District
Source: IMLS. This data may not be complete. We recommend contacting the local school district to confirm school assignments for this home.

Similar homes
- $522,9004 bd3 ba2.5k sqft6767 S Cheshire Ave, Boise, ID 83709New
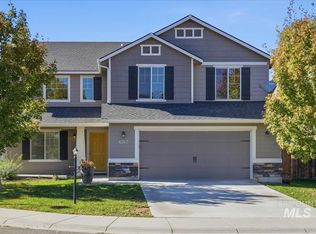 MLS ID #99004005, Alison Hawes, Silvercreek Realty Group. IMLS
 - $629,9003 bd2 ba1.7k sqft8001 W Colt Dr, Boise, ID 83709New
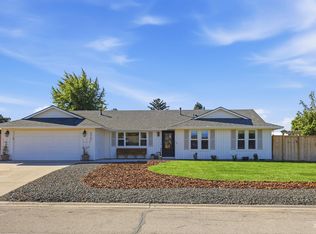 MLS ID #99003751, Zach Chittenden, Boise Premier Real Estate. IMLS
 - $515,0003 bd2 ba1.6k sqft11503 W Santa Barbara Dr, Boise, ID 83709New
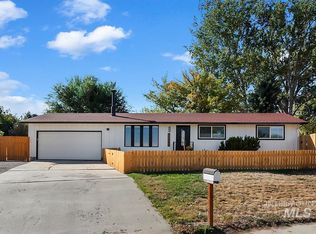 MLS ID #99003962, Scott Swan, Silvercreek Realty Group. IMLS
 - $469,0004 bd3 ba2k sqft7312 W Chilacot Dr, Boise, ID 83709Active
 MLS ID #99003363, Liz O'gara, Keller Williams Realty Boise. IMLS
