Imagine the home of your dreams. If you envision a single level, open floorplan in a parklike setting with gated RV parking, huge 28x20 shop, designated garden area, gardening shed, and a covered patio with bbq stub in an established, quiet neighborhood, look no further. Contact your favorite agent and visit this home today!
New
$534,650
3854 S Rushmore Way, Boise, ID 83709
3beds
2baths
1,412sqft
Single Family Residence
Built in 1979
0.42 Acres Lot
$-- Zestimate®
$379/sqft
$-- HOA
What's special
Parklike settingGated rv parkingSingle levelOpen floorplanDesignated garden areaGardening shed
- 1 day
- 566
- 70
Zillow last checked:
Listing updated:
Listed by:
Crista Martin Main:208-939-5151,
Atova
Source: IMLS,MLS#: 99003633
Facts & features
Interior
Bedrooms & bathrooms
- Bedrooms: 3
- Bathrooms: 2
- Main level bathrooms: 2
- Main level bedrooms: 3
Primary bedroom
- Level: Main
- Area: 196
- Dimensions: 14 x 14
Bedroom 2
- Level: Main
- Area: 90
- Dimensions: 10 x 9
Bedroom 3
- Level: Main
- Area: 90
- Dimensions: 10 x 9
Family room
- Level: Main
- Area: 272
- Dimensions: 17 x 16
Kitchen
- Level: Main
Living room
- Level: Main
- Area: 221
- Dimensions: 17 x 13
Heating
- Forced Air, Natural Gas
Cooling
- Central Air
Appliances
- Included: Gas Water Heater, Dishwasher, Disposal, Microwave, Oven/Range Freestanding, Refrigerator, Washer, Dryer
- Laundry: Gas Dryer Hookup
Features
- Workbench, Bath-Master, Bed-Master Main Level, Family Room, Walk-In Closet(s), Breakfast Bar, Pantry, Kitchen Island, Laminate Counters, Number of Baths Main Level: 2
- Flooring: Concrete, Carpet, Engineered Wood Floors, Laminate
- Has basement: No
- Number of fireplaces: 1
- Fireplace features: One, Gas
Interior area
- Total structure area: 1,412
- Total interior livable area: 1,412 sqft
- Finished area above ground: 1,412
- Finished area below ground: 0
Video & virtual tour
Property
Parking
- Total spaces: 2
- Parking features: Garage Door Access, RV/Boat, Attached, RV Access/Parking, Driveway
- Attached garage spaces: 2
- Has uncovered spaces: Yes
- Details: Garage: 25x20
Accessibility
- Accessibility features: Accessible Approach with Ramp
Features
- Levels: One
- Patio & porch: Covered Patio/Deck
- Fencing: Full
Lot
- Size: 0.42 Acres
- Dimensions: 155 x 116
- Features: 10000 SF - .49 AC, Garden, Sidewalks, Auto Sprinkler System, Full Sprinkler System
Details
- Additional structures: Shop, Shed(s)
- Parcel number: R2847310230
- Zoning: R1
Construction
Type & style
- Home type: SingleFamily
- Property subtype: Single Family Residence
Materials
- Insulation, Stucco
- Foundation: Crawl Space
- Roof: Composition
Condition
- Year built: 1979
Utilities & green energy
- Sewer: Septic Tank
- Water: Public
- Utilities for property: Electricity Connected, Cable Connected
Community & HOA
Community
- Subdivision: Five Mile Estates
Location
- Region: Boise
Financial & listing details
- Price per square foot: $379/sqft
- Tax assessed value: $462,700
- Annual tax amount: $1,643
- Date on market: 10/14/2026
- Listing terms: Cash,Conventional,FHA,VA Loan
- Ownership: Fee Simple,Fractional Ownership: No
- Electric utility on property: Yes
- Road surface type: Paved
Estimated market value
Not available
Estimated sales range
Not available
Not available
Price history
Price history is unavailable.
Public tax history
| Year | Property taxes | Tax assessment |
|---|---|---|
| 2026 | $1,643 -7.7% | $462,700 +1.7% |
| 2025 | $1,780 -1.6% | $455,100 +4.1% |
| 2024 | $1,808 -20.1% | $437,000 +8.2% |
| 2023 | $2,264 -2.4% | $403,700 -21.1% |
| 2022 | $2,320 +2.2% | $511,600 +30.5% |
| 2021 | $2,270 -16.2% | $392,100 +32.2% |
| 2020 | $2,710 +13.1% | $296,700 +2.4% |
| 2019 | $2,397 +5% | $289,800 +18.7% |
| 2018 | $2,283 +3.7% | $244,100 +11.8% |
| 2017 | $2,202 | $218,300 +8.8% |
| 2016 | $2,202 | $200,700 +11.9% |
| 2015 | $2,202 +16.2% | $179,300 +25.9% |
| 2012 | $1,896 +6.7% | $142,400 -5.9% |
| 2011 | $1,777 -7.4% | $151,300 -10% |
| 2010 | $1,918 -9.2% | $168,200 -1.3% |
| 2009 | $2,112 +127.4% | $170,400 -20.4% |
| 2007 | $929 -6% | $214,200 +38% |
| 2006 | $989 +21.7% | $155,200 +18.4% |
| 2003 | $812 +90.8% | $131,100 +16% |
| 2002 | $426 -1.5% | $113,000 +6% |
| 2001 | $432 | $106,600 |
Find assessor info on the county website
Monthly payment
Est. payment
Payment breakdown
Explore the cost of this home by adjusting the details. Changes won't be saved.Climate risks
Neighborhood: Southwest Ada County
Nearby schools
Schools provided by the listing agent
- Elementary: Pepper Ridge
- Middle: Lewis and Clark
- High: Mountain View
- District: West Ada School District
Source: IMLS. This data may not be complete. We recommend contacting the local school district to confirm school assignments for this home.
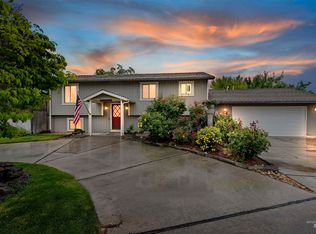
Similar homes
- $589,0004 bd3 ba1.8k sqft5239 S Latigo Dr, Boise, ID 83709Active
 MLS ID #99003336, Ryan Perecz, Powered-By. IMLS
 - $540,0004 bd3 ba1.7k sqft4484 S Santa Cruz Way, Boise, ID 83709Active
 MLS ID #98995784, Kerrylyn Miller, Silvercreek Realty Group. IMLS
 - $489,9003 bd2 ba1.6k sqft8727 W Sagebrush St, Boise, ID 83709Active
 MLS ID #99003366, Laura Fitzgerald, IdaHome Realty. IMLS
 - $535,0004 bd2 ba1.8k sqft4620 S Tindaris Ave, Meridian, ID 83642Back on Market
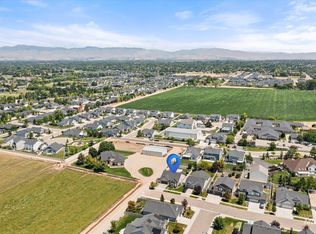 MLS ID #99003615, Faith Mikita, Homes of Idaho. IMLS
