Room to spread out, space to create, and a backyard to unwind. This beautifully maintained 3-bedroom, 2-bath home pairs a split-bedroom layout with an open floor plan and vaulted ceilings for a spacious, inviting feel. Recently refinished kitchen hardwood and new carpet in the living room and hallways add a fresh touch. A large bonus room above the garage offers endless possibilities for a home office, theater, hobby room, or play space. The oversized 3-car garage features an extra-deep third bay for additional storage or workspace. Outside, mature landscaping provides shade and privacy, while the fully fenced backyard includes a double drive gate for boat or trailer parking. Convenient access to schools, shopping, dining, and entertainment completes the package!
Pending
$489,900
8727 W Sagebrush St, Boise, ID 83709
3beds
2baths
1,660sqft
Single Family Residence
Built in 2001
8,712 Square Feet Lot
$488,700 Zestimate®
$295/sqft
$23/mo HOA
What's special
Open floor planSplit-bedroom layoutRecently refinished kitchen hardwoodFully fenced backyardVaulted ceilings
- 12 days
- 1,216
- 129
Likely to sell faster than
Zillow last checked:
Listing updated:
Listed by:
Laura Fitzgerald Main:208-733-5008,
IdaHome Realty
Source: IMLS,MLS#: 99003366
Facts & features
Interior
Bedrooms & bathrooms
- Bedrooms: 3
- Bathrooms: 2
- Main level bathrooms: 2
- Main level bedrooms: 3
Primary bedroom
- Level: Main
- Area: 156
- Dimensions: 12 x 13
Bedroom 2
- Level: Main
- Area: 100
- Dimensions: 10 x 10
Bedroom 3
- Level: Main
- Area: 100
- Dimensions: 10 x 10
Kitchen
- Level: Main
- Area: 156
- Dimensions: 12 x 13
Heating
- Forced Air
Cooling
- Central Air
Appliances
- Included: Gas Water Heater, Dishwasher, Disposal, Microwave, Oven/Range Freestanding
Features
- Bath-Master, Bed-Master Main Level, Split Bedroom, Walk-In Closet(s), Breakfast Bar, Pantry, Number of Baths Main Level: 2, Bonus Room Size: 13x21, Bonus Room Level: Upper
- Has basement: No
- Has fireplace: No
Interior area
- Total structure area: 1,660
- Total interior livable area: 1,660 sqft
- Finished area above ground: 1,660
- Finished area below ground: 0
Property
Parking
- Total spaces: 3
- Parking features: Attached, RV Access/Parking
- Attached garage spaces: 3
Features
- Levels: Single w/ Upstairs Bonus Room
- Fencing: Full,Wood
Lot
- Size: 8,712 Square Feet
- Dimensions: 100 x 90
- Features: Standard Lot 6000-9999 SF, Auto Sprinkler System, Full Sprinkler System, Pressurized Irrigation Sprinkler System
Details
- Parcel number: R2814140130
- Zoning: R1
Construction
Type & style
- Home type: SingleFamily
- Property subtype: Single Family Residence
Materials
- Frame, Wood Siding
- Foundation: Crawl Space
- Roof: Composition
Condition
- Year built: 2001
Utilities & green energy
- Water: Public
- Utilities for property: Sewer Connected
Community & HOA
Community
- Subdivision: Fiddlers Glen
HOA
- Has HOA: Yes
- HOA fee: $270 annually
Location
- Region: Boise
Financial & listing details
- Price per square foot: $295/sqft
- Tax assessed value: $441,200
- Annual tax amount: $1,556
- Date on market: 10/9/2026
- Listing terms: Cash,Conventional,FHA,VA Loan
- Ownership: Fee Simple
Estimated market value
$488,700
$464,000 - $513,000
$2,245/mo
Price history
Price history is unavailable.
Public tax history
| Year | Property taxes | Tax assessment |
|---|---|---|
| 2026 | $1,557 -6.6% | $441,200 +0.3% |
| 2025 | $1,667 -3% | $440,000 +5.5% |
| 2024 | $1,718 +18% | $416,900 +6.7% |
| 2023 | $1,455 +1% | $390,700 -15.1% |
| 2022 | $1,441 +5.3% | $460,400 +23.4% |
| 2021 | $1,369 -16.4% | $373,200 +32.4% |
| 2020 | $1,637 +22.2% | $281,900 +1.5% |
| 2019 | $1,339 +15.4% | $277,800 +17.1% |
| 2018 | $1,161 +107.5% | $237,200 +12.1% |
| 2017 | $560 | $211,600 +7.3% |
| 2016 | $560 | $197,200 +4.1% |
| 2015 | $560 -41.2% | $189,400 +35.2% |
| 2012 | $951 +18.1% | $140,100 +0.7% |
| 2011 | $806 -16.7% | $139,100 -19% |
| 2010 | $967 -1.8% | $171,800 -10.1% |
| 2009 | $985 +95.3% | $191,000 -10.5% |
| 2007 | $504 -29.7% | $213,400 +25.7% |
| 2006 | $718 -42.5% | $169,800 +14.8% |
| 2003 | $1,248 +27% | $147,900 -0.8% |
| 2002 | $983 | $149,100 |
Find assessor info on the county website
Monthly payment
Est. payment
Payment breakdown
Explore the cost of this home by adjusting the details. Changes won't be saved.Climate risks
Neighborhood: South Cole
Nearby schools
Schools provided by the listing agent
- Elementary: Silver Sage
- Middle: Lake Hazel
- High: Mountain View
- District: West Ada School District
Source: IMLS. This data may not be complete. We recommend contacting the local school district to confirm school assignments for this home.


Similar homes
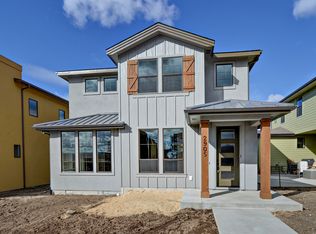
- $435,0003 bd2 ba1.3k sqft8499 W Shooting Star Dr, Boise, ID 83709New
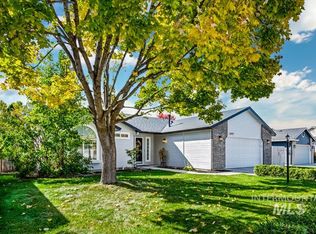 MLS ID #99004389, Lysi Bishop, Keller Williams Realty Boise. IMLS
- $589,0003 bd2 ba1.9k sqft5865 S Cello Pl, Boise, ID 83709Active
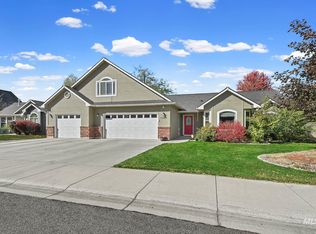 MLS ID #99004039, Debbie Sargent Coe, Jason Mitchell Real Estate. IMLS
- $419,9003 bd2 ba1.3k sqft8374 W Falling Star St, Boise, ID 83709Active
 MLS ID #99003897, Beau Reinhard, Keller Williams Realty Boise. IMLS
- $439,9003 bd2 ba1.6k sqft7568 W War Bonnet Dr, Boise, ID 83709New
 MLS ID #99004148, Brandy Heyrend, Keller Williams Realty Boise. IMLS
