Situated on a quiet cul-de-sac this home has had all of the major upgrades done. They include newer roof, HVAC system and water heater. Single gate RV parking on side of large 3 car garage. Enjoy those hot days under the covered patio while dipping in the in the heated in-ground pool with an electric cover. Another perfect addition done by the owner! Huge bonus room could also be used as additional sleeping areas, just needs a built in closet. Spacious primary with vaulted ceilings and access to outdoor patio. Easy access to airport, freeway and many other conveniences.
Active
$589,000
5865 S Cello Pl, Boise, ID 83709
3beds
2baths
1,968sqft
Single Family Residence
Built in 2003
9,801 Square Feet Lot
$588,700 Zestimate®
$299/sqft
$30/mo HOA
What's special
Huge bonus roomAccess to outdoor patioQuiet cul-de-sacCovered patio
- 3 days
- 634
- 62
Likely to sell faster than
Zillow last checked:
Listing updated:
Listed by:
Debbie Sargent Coe Main:801-643-0351,
Jason Mitchell Real Estate
Source: IMLS,MLS#: 99004039
Facts & features
Interior
Bedrooms & bathrooms
- Bedrooms: 3
- Bathrooms: 2
- Main level bathrooms: 2
- Main level bedrooms: 3
Primary bedroom
- Level: Main
- Area: 240
- Dimensions: 16 x 15
Bedroom 2
- Level: Main
- Area: 121
- Dimensions: 11 x 11
Bedroom 3
- Level: Main
- Area: 110
- Dimensions: 11 x 10
Kitchen
- Level: Main
- Area: 132
- Dimensions: 11 x 12
Heating
- Forced Air, Natural Gas
Cooling
- Central Air
Appliances
- Included: Gas Water Heater, Dishwasher, Disposal, Microwave, Oven/Range Freestanding, Refrigerator, Gas Range
Features
- Bath-Master, Bed-Master Main Level, Split Bedroom, Great Room, Rec/Bonus, Double Vanity, Walk-In Closet(s), Breakfast Bar, Pantry, Solid Surface Counters, Number of Baths Main Level: 2, Bonus Room Size: 24x16, Bonus Room Level: Upper
- Flooring: Tile, Carpet, Engineered Vinyl Plank
- Has basement: No
- Has fireplace: No
Interior area
- Total structure area: 1,968
- Total interior livable area: 1,968 sqft
- Finished area above ground: 1,968
- Finished area below ground: 0
Property
Parking
- Total spaces: 3
- Parking features: Attached, RV Access/Parking, Driveway
- Attached garage spaces: 3
- Has uncovered spaces: Yes
Features
- Levels: One
- Patio & porch: Covered Patio/Deck
- Pool features: In Ground, Pool
- Fencing: Full,Wood
Lot
- Size: 9,801 Square Feet
- Features: Standard Lot 6000-9999 SF, Garden, Sidewalks, Cul-De-Sac, Auto Sprinkler System, Full Sprinkler System, Pressurized Irrigation Sprinkler System
Details
- Parcel number: R2814160090
Construction
Type & style
- Home type: SingleFamily
- Property subtype: Single Family Residence
Materials
- Brick, Frame
- Roof: Architectural Style
Condition
- Year built: 2003
Utilities & green energy
- Water: Public
- Utilities for property: Sewer Connected
Community & HOA
Community
- Subdivision: Fiddlers Glen
HOA
- Has HOA: Yes
- HOA fee: $360 annually
Location
- Region: Boise
Financial & listing details
- Price per square foot: $299/sqft
- Tax assessed value: $499,200
- Annual tax amount: $1,232
- Date on market: 10/18/2026
- Listing terms: Cash,Conventional,FHA,VA Loan,Other
- Ownership: Fee Simple,Fractional Ownership: No
- Road surface type: Paved
Estimated market value
$588,700
$559,000 - $618,000
$3,152/mo
Price history
Price history is unavailable.
Public tax history
| Year | Property taxes | Tax assessment |
|---|---|---|
| 2026 | $1,233 -4.5% | $499,200 +5.4% |
| 2025 | $1,291 +0.6% | $473,500 +5.7% |
| 2024 | $1,284 -16.8% | $447,900 +7.4% |
| 2023 | $1,543 -0.1% | $416,900 -13.3% |
| 2022 | $1,545 +5.6% | $480,700 +22.9% |
| 2021 | $1,463 -16.8% | $391,000 +32.8% |
| 2020 | $1,758 +21% | $294,500 +1.2% |
| 2019 | $1,453 +14.6% | $291,000 +16.9% |
| 2018 | $1,268 -43.7% | $248,900 +12.2% |
| 2017 | $2,252 | $221,900 +7.6% |
| 2016 | $2,252 | $206,200 +3.2% |
| 2015 | $2,252 +11.8% | $199,800 +34.4% |
| 2012 | $2,015 +17.8% | $148,700 +0.7% |
| 2011 | $1,711 -8.9% | $147,700 -11.5% |
| 2010 | $1,878 -6.2% | $166,900 -10% |
| 2009 | $2,002 +118.6% | $185,400 -17% |
| 2007 | $916 +15.5% | $223,500 +20.2% |
| 2006 | $793 | $185,900 +20.4% |
| 2003 | -- | $154,400 |
Find assessor info on the county website
Monthly payment
Est. payment
Payment breakdown
Explore the cost of this home by adjusting the details. Changes won't be saved.Climate risks
Neighborhood: South Cole
Nearby schools
Schools provided by the listing agent
- Elementary: Silver Sage
- Middle: Lake Hazel
- High: Mountain View
- District: West Ada School District
Source: IMLS. This data may not be complete. We recommend contacting the local school district to confirm school assignments for this home.

Similar homes
- $589,0004 bd3 ba1.8k sqft5239 S Latigo Dr, Boise, ID 83709Active
 MLS ID #99003336, Ryan Perecz, Powered-By. IMLS
- $559,0003 bd3 ba2k sqft11086 W Morela Dr, Boise, ID 83709Active
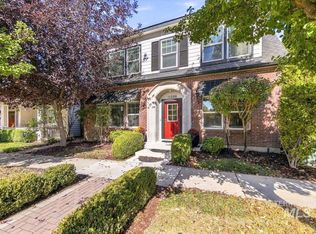 MLS ID #99004073, Chelsea Hough, Keller Williams Realty Boise. IMLS
- $725,0004 bd3 ba2.8k sqft8124 W Thunder Mountain Dr, Boise, ID 83709Active
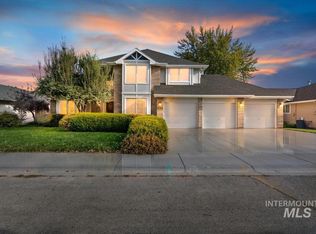 MLS ID #99004086, Mark Cantrell, Silvercreek Realty Group. IMLS
- $650,0003 bd2 ba1.3k sqft9055 W Highlander Rd, Boise, ID 83709Active
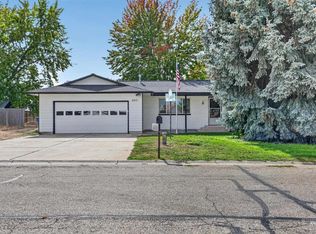 MLS ID #99002768, Vicki Lynn, Elevate Realty. IMLS
