Room to spread out, park your RV and bring your vision to life—all in Boise! Set on a generous .40-acre lot in a quiet cul-de-sac, this charming single-level home pairs inviting interiors with an expansive yard and no community HOA. Create your dream garden, expand your outdoor living space or explore the potential for a future shop. Inside, a stained-wood accent wall frames the electric fireplace, creating a warm focal point for the living area. Improvements include full vinyl siding (2022), expanded concrete beneath the back patio (2022), water softener (2022) and water heater (2024). Additional updates include blinds throughout, matching kitchen appliances, garage door and opener, garage lighting, gutters, landscaping, deck railing and two sets of deck stairs. A storage shed is included, and the septic system was recently pumped. Enjoy backyard BBQs, ample parking and the flexibility to make this spacious property your own. An oversized Boise lot with this much possibility is a rare find!
Active
Price cut: $5K (10/19)
$384,900
11469 W Hanks St, Boise, ID 83709
3beds
1baths
1,064sqft
Single Family Residence
Built in 1975
0.4 Acres Lot
$383,800 Zestimate®
$362/sqft
$-- HOA
What's special
- 2 days
- 566
- 37
Likely to sell faster than
Zillow last checked:
Listing updated:
Listed by:
Julia Shoemaker Cell:208-870-1793,
The Agency Boise
Source: IMLS,MLS#: 99004127
Facts & features
Interior
Bedrooms & bathrooms
- Bedrooms: 3
- Bathrooms: 1
- Main level bathrooms: 1
- Main level bedrooms: 3
Primary bedroom
- Level: Main
- Area: 156
- Dimensions: 13 x 12
Bedroom 2
- Level: Main
- Area: 117
- Dimensions: 13 x 9
Bedroom 3
- Level: Main
- Area: 104
- Dimensions: 13 x 8
Kitchen
- Level: Main
- Area: 80
- Dimensions: 10 x 8
Living room
- Level: Main
- Area: 208
- Dimensions: 16 x 13
Heating
- Electric, Forced Air
Cooling
- Central Air
Appliances
- Included: Electric Water Heater, Tank Water Heater, Dishwasher, Disposal, Microwave, Oven/Range Freestanding, Water Softener Owned
Features
- Bed-Master Main Level, Den/Office, Family Room, Laminate Counters, Number of Baths Main Level: 1
- Flooring: Carpet, Laminate
- Has basement: No
- Number of fireplaces: 1
- Fireplace features: One, Insert, Other
Interior area
- Total structure area: 1,064
- Total interior livable area: 1,064 sqft
- Finished area above ground: 1,064
- Finished area below ground: 0
Video & virtual tour
Property
Parking
- Total spaces: 1
- Parking features: Attached, RV Access/Parking, Driveway
- Attached garage spaces: 1
- Has uncovered spaces: Yes
- Details: Garage: 27x11
Features
- Levels: One
- Patio & porch: Covered Patio/Deck
- Exterior features: Dog Run
- Fencing: Partial,Metal,Wood
Lot
- Size: 0.4 Acres
- Features: 10000 SF - .49 AC, Garden, Sidewalks, Chickens, Cul-De-Sac, Winter Access, Manual Sprinkler System
Details
- Additional structures: Shed(s)
- Parcel number: R8222800020
- Zoning: Ada County-R2
Construction
Type & style
- Home type: SingleFamily
- Property subtype: Single Family Residence
Materials
- Frame, Vinyl Siding
- Foundation: Crawl Space
- Roof: Composition
Condition
- Year built: 1975
Utilities & green energy
- Sewer: Septic Tank
- Water: Public
- Utilities for property: Cable Connected, Broadband Internet
Community & HOA
Community
- Subdivision: Sunset Villa Su
Location
- Region: Boise
Financial & listing details
- Price per square foot: $362/sqft
- Tax assessed value: $404,600
- Annual tax amount: $941
- Date on market: 10/19/2026
- Listing terms: Cash,Conventional,FHA,VA Loan
- Ownership: Fee Simple,Fractional Ownership: No
- Road surface type: Paved
Estimated market value
$383,800
$365,000 - $403,000
$2,037/mo
Price history
Price history is unavailable.
Public tax history
| Year | Property taxes | Tax assessment |
|---|---|---|
| 2026 | $941 -5.9% | $404,600 +3.5% |
| 2025 | $1,000 +12.5% | $391,100 +4.3% |
| 2024 | $889 -16.5% | $375,100 +14.6% |
| 2023 | $1,064 +27.3% | $327,200 -11.6% |
| 2022 | $836 +2.7% | $370,300 +37.7% |
| 2021 | $814 -50.5% | $268,900 +29.2% |
| 2020 | $1,643 +7.2% | $208,200 +16.6% |
| 2019 | $1,532 +7.8% | $178,500 +13.7% |
| 2018 | $1,422 +3.8% | $157,000 +14.9% |
| 2017 | $1,370 | $136,700 +9% |
| 2016 | $1,370 | $125,400 +10.7% |
| 2015 | $1,370 +30.5% | $113,300 +44.3% |
| 2012 | $1,049 +15.4% | $78,500 |
| 2011 | $909 -5.1% | $78,500 -7.8% |
| 2010 | $958 +45.7% | $85,100 |
| 2009 | $657 +141.4% | $85,100 -37.6% |
| 2007 | $272 -32.6% | $136,400 +23.3% |
| 2006 | $404 | $110,600 +35.5% |
| 2003 | -- | $81,600 |
| 2002 | $309 -6.7% | $81,600 +8.5% |
| 2001 | $331 | $75,200 |
Find assessor info on the county website
Monthly payment
Est. payment
Payment breakdown
Explore the cost of this home by adjusting the details. Changes won't be saved.Climate risks
Neighborhood: Southwest Ada County
Nearby schools
Schools provided by the listing agent
- Elementary: Lake Hazel
- Middle: Lake Hazel
- High: Mountain View
- District: West Ada School District
Source: IMLS. This data may not be complete. We recommend contacting the local school district to confirm school assignments for this home.
Similar homes
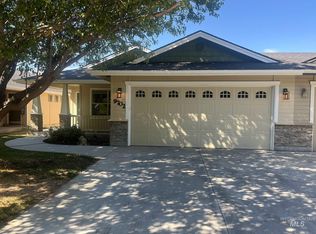
- $390,0003 bd1 ba1.4k sqft7400 S Muirwood Ave, Boise, ID 83709Active
 MLS ID #99001005, Jerrilyn Anghel, Silvercreek Realty Group. IMLS
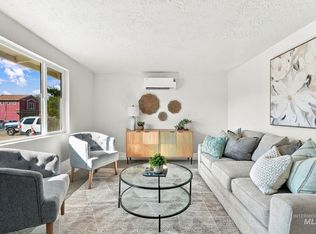
 - $389,9003 bd2 ba1.3k sqft9702 Amity, Boise, ID 83709Active
 MLS ID #98999014, Marla Berger, Silvercreek Realty Group. IMLS
 - $350,0002 bd1 ba720 sqft7770 W Bobran St, Boise, ID 83709Active
 MLS ID #99003858, Carrie Mikell, Homes of Idaho. IMLS
 - $345,5003 bd3 ba1.2k sqft6014 S Jessenia Ln, Boise, ID 83709Active
 MLS ID #99003558, Janelle Anderson, Fathom Realty. IMLS
